PatriciaDujour-Accius

BEDS2
BATHS2 full
SQUARE FEET1,703
MLS#OM733102
STATUSActive
PROPERTY TYPEResidential - Single Family
SUBDIVISIONLONGLEAF RDG
Property Description
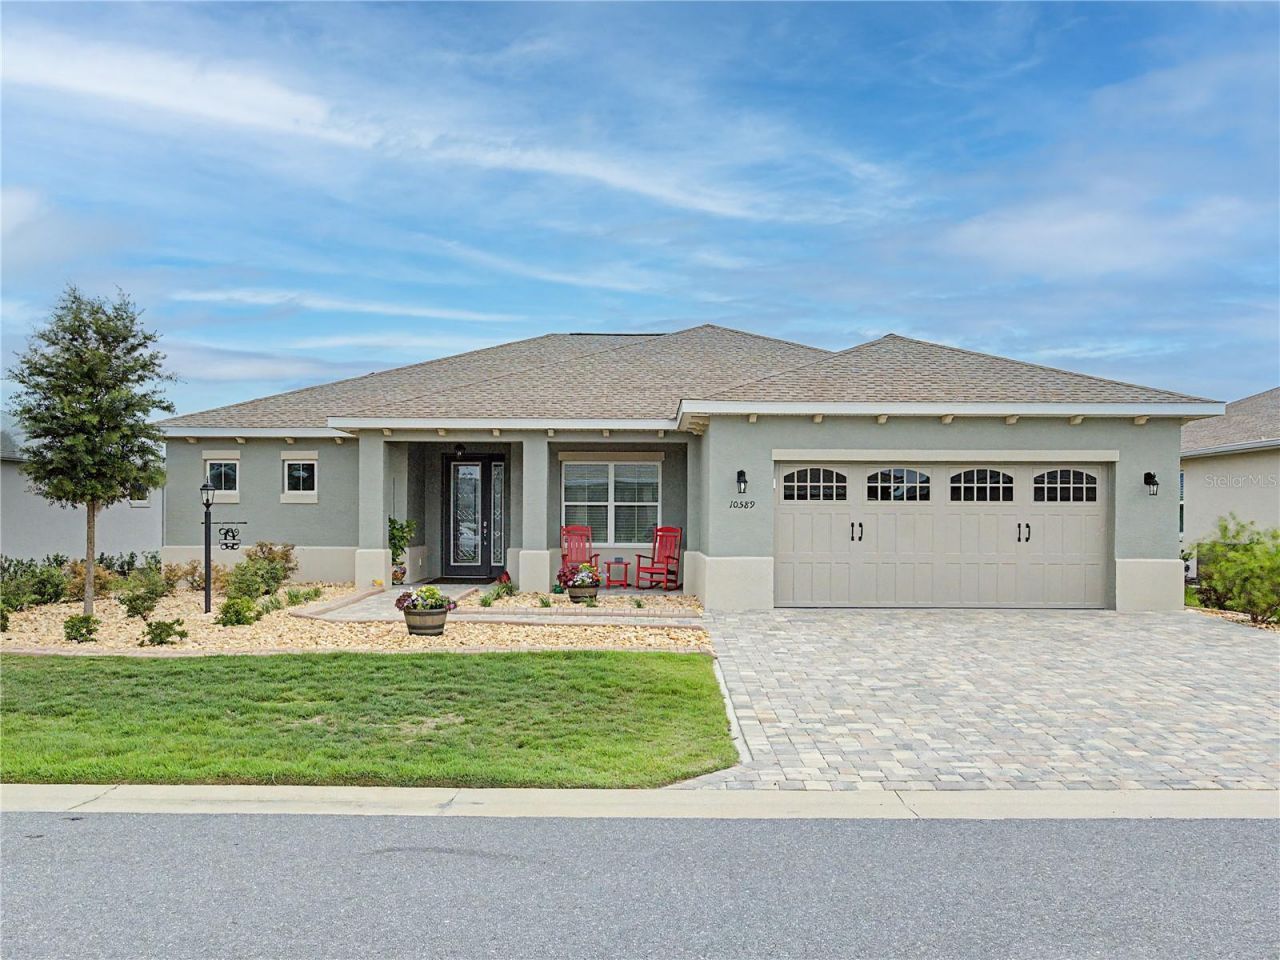
NEWER THAN NEW - 2023 build with $25K+ in upgrades already done, no construction wait, no builder lot premiums. This 2BR/2BA + flex room home in Longleaf Ridge at On Top of the World is move-in ready and immaculate. Tray ceilings, crown molding, rounded corners, and luxury vinyl plank throughout. The kitchen is the star: KitchenAid appliances, Cambria quartz counters and backsplash, shaker cabinets, and a large island with seating. Relax on the screened lanai with tongue-and-groove ceiling, or turn the flex room into an office, den, or hobby space. The primary suite has a walk-in closet and a spa-style frameless glass shower with dual-sink quartz vanity. Oversized 2-car garage with coated floor and extra-wide paver drive. Low utility costs: solar panels keep the total electric bill around $110/month (per seller; solar is leased). SELLER WILL PAY THE BUYER'S FIRST 6 MONTHS OF HOA FEES with an acceptable offer. Enjoy 55+ resort living: two championship golf courses, indoor and outdoor pools, fitness center, pickleball, tennis, trails, dog park, and a full social calendar. Furnishings and premium golf cart available separately. Schedule your private showing today!
Property Features
Property Type: Residential - Single Family
Cooling: Central Air
Garage: 2 car attached
Heating: Central
Lot Size: 0.22 Acres
Roof Type: Shingle
Stories: 1.0
Taxes: $4,842
Year Built: 2023
Amenities
Ceiling Fans(s)
Living Room/Dining Room Combo
Open Floorplan
Primary Bedroom Main Floor
Split Bedroom
Stone Counters
Thermostat
Tray Ceiling(s)
Walk-In Closet(s)
Window Treatments
Storage
Feature Descriptions
Appliances: Dishwasher, Dryer, Microwave, Range, Refrigerator
Directions: Turn right onto SW 99th Street Road and continue for approximately 0.8 miles. Turn left onto SW 98th Street and continue for approximately 1.1 miles. Continue straight as the road becomes SW 105th Avenue Road and travel 0.4 miles. Turn left and continue f
Exterior: Stucco
Flood Zone Code: X
Flooring: Luxury Vinyl
Foundation: Slab
HOA Fee: 534/ Monthly
HOA Y/N: Yes
Home Warranty Y/N: No
Listing Terms: Cash, Conventional, FHA, VA Loan
Lot Dimensions: 0.22
Ownership: Fee Simple
Pets Allowed: Cats OK, Dogs OK
Property Attached Y/N: No
Property Sub-Type: Single Family Residence
Senior Community: Yes
Sewer: Public Sewer
Showing Instructions: Appointment Only, Combination Lock Box
Special Sale Provisions: None
Utilities: Cable Connected, Electricity Connected, Natural Gas Connected
Water: Public
Water Access Y/N: No
Zoning: PUD
Room Sizes
Kitchen: 11x14
Primary Bedroom: 13x16
Living Room: 15x18
Listed By / Shown By
Listed By
Agency Name: AXEN REALTY, LLC
Agency Contact: 818-932-8800
Shown By
Agent Name: Patricia Dujour-Accius
Agent Phone:
Agency Title: Realty 100

Estimate Your Payment
Estimated Payment
$ 1,407.88 per month $888.00 Principal & Interest $403.50 Property Tax $116.38 Homeowner's InsuranceChange Payment Information



Member Participants (and their affiliated licensees, if applicable) shall indicate on their websites that IDX information is provided exclusively for consumers’ personal non-commercial use, that it may not be used for any purpose other than to identify prospective properties consumers may be interested in purchasing, that the data is deemed reliable but is not guaranteed by MLS GRID, and that the use of the MLS GRID Data may be subject to an end user license agreement prescribed by the Member Participant’s applicable MLS if any and as amended from time to time. MLS GRID may, at its discretion, require use of other disclaimers as necessary to protect Member Participant, and/or their MLS from liability.
Based on information submitted to the MLS GRID. All data is obtained from various sources and may not have been verified by broker or MLS GRID. Supplied Open House Information is subject to change without notice. All information should be independently reviewed and verified for accuracy. Properties may or may not be listed by the office/agent presenting the information.
Privacy Policy / DMCA Notice / ADA Accessibility


This site is hosted, designed and copyright
© 1994 - 2026 by
Delta Media Group, Inc. -- Patent Pending --
10589 SW 98th Lane | MLS# OM733102
This single family home located at 10589 SW 98th Lane , Ocala, FL 34481 is currently listed for sale with an asking price of $399,000. This property was built in 2023 and has 2 bedrooms and 2 full baths with 1703 sq. ft. SW 98th Lane is located in the LONGLEAF RDG subdivision. Search LONGLEAF RDG real estate on pdujouraccius.realty100.com today.