
BEDS3
BATHS2 full
SQUARE FEET2,944
MLS#B26064187
STATUSActive
PROPERTY TYPEResidential - Single Family
SUBDIVISIONVALENCIA PALMS
Property Description
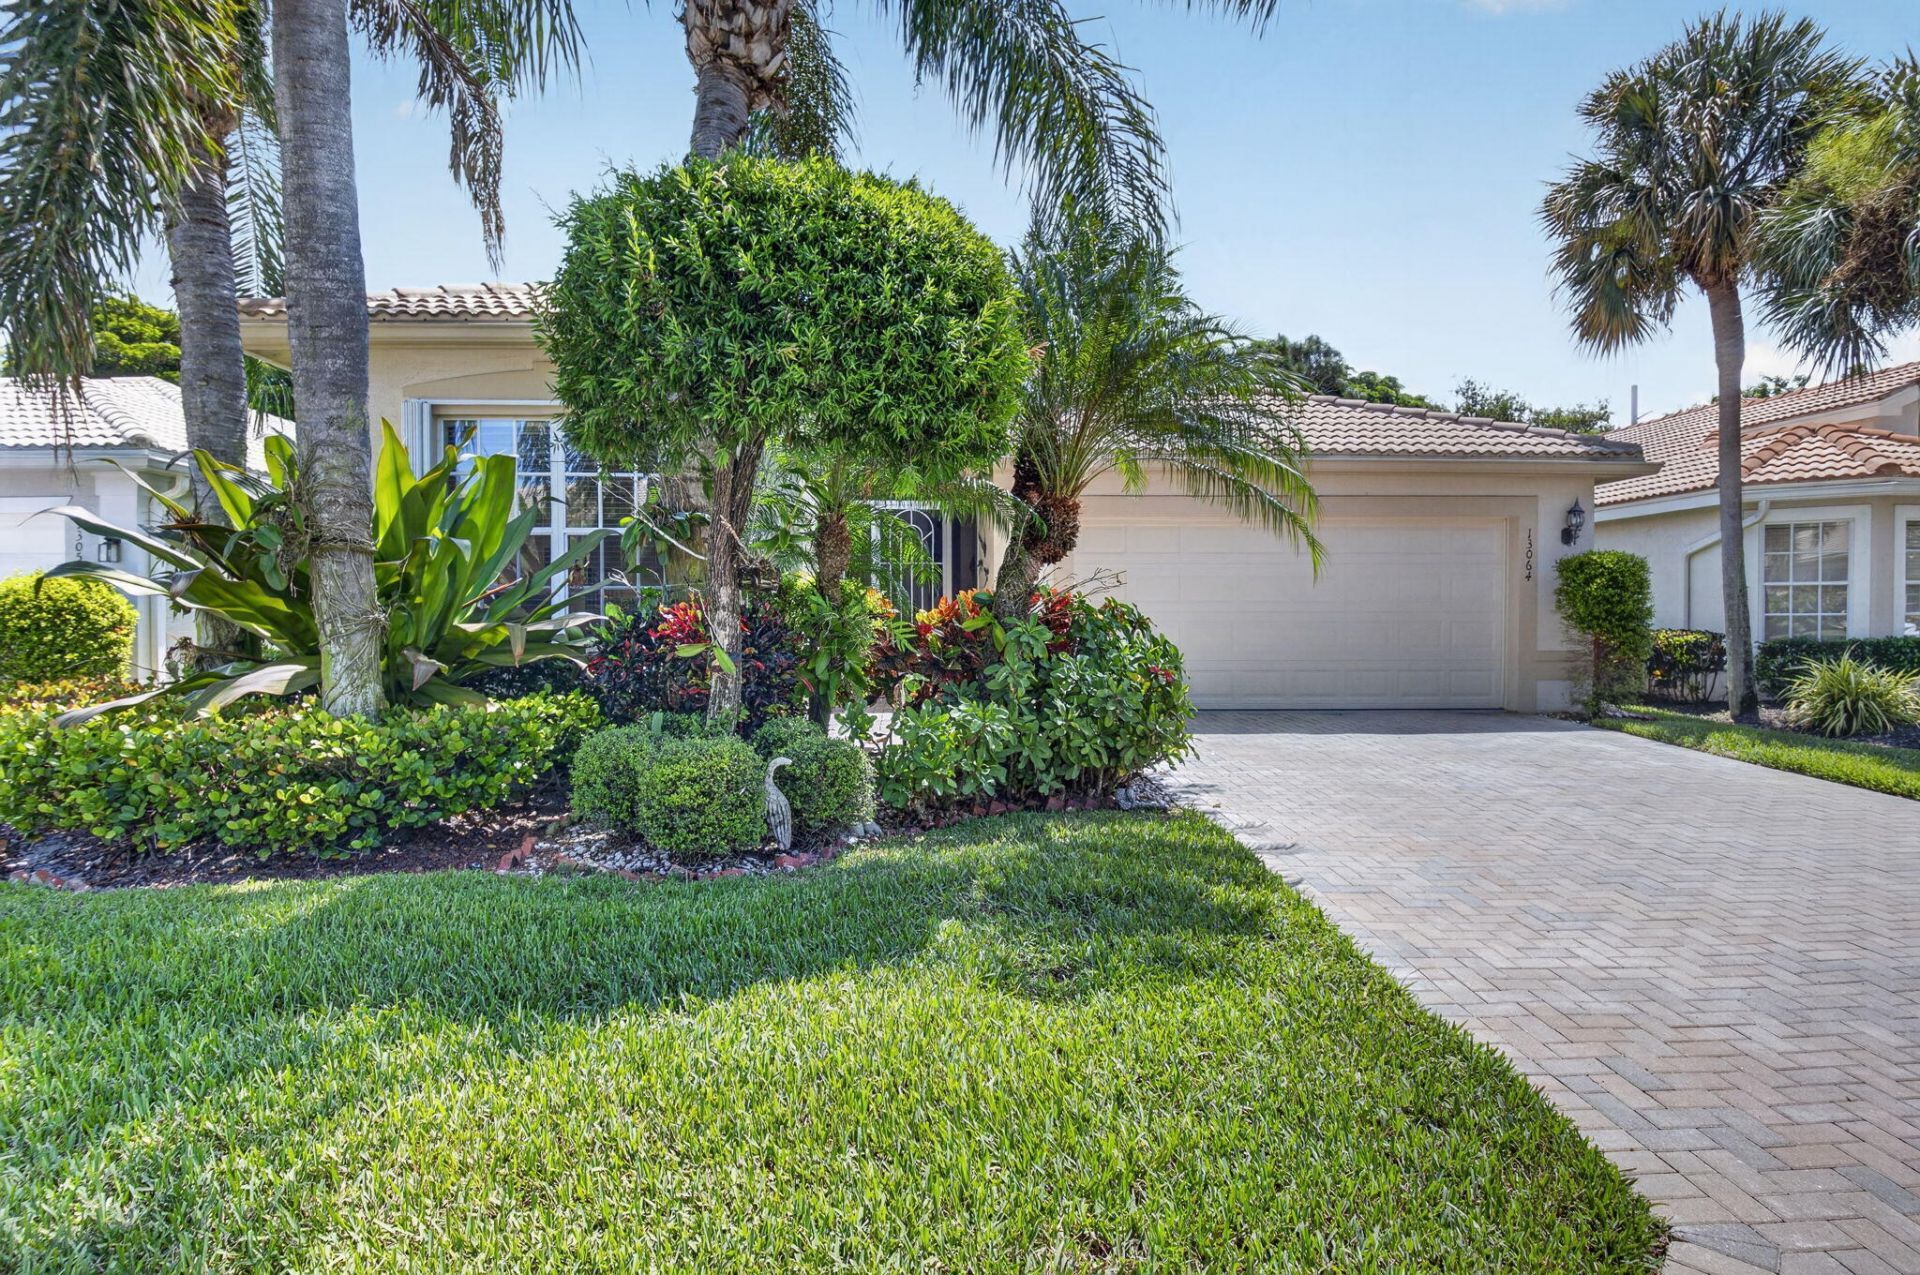
Experience the Florida lifestyle in Valencia Palms! This pristine 2,118 sq. ft. Atlantic model features 2 bedrooms, a versatile den & 2 full baths on a private garden lot. Designed for comfort, the open-concept layout boasts an upgraded kitchen, custom built-ins,& tile/carpet flooring, while the large extended screened lanai offers quiet relaxation. Key updates include full hurricane protection, 2025 A/C, 2024 water heater. The premier 31,000 sq. ft. clubhouse features resort/lap/resistance pools, a fitness center, cafe, grand ballroom,shows,tennis pickleball,& bocce-all in a prime location near beaches, dining, & shopping. HOA is $2,520/qtr (covers cable, internet, landline, security, cafe card, ext. painting, roof washing, & lawn care); buyer pays a one-time $5,040 capital contribution. This is Florida living at its finest in a premier 55+ community with a 31,000 sq. ft. clubhouse and resort amenities.Valencia Palms has the best location close to beaches, restaurants and shopping.There is a gorgeous Clubhouse, Fitness Center,Resort Pools, Lap Pool, Resistance Pool, Billiard Room, Cafe', Social Events, Clubs,Shows, Grand Ball Rm. Pickleball, Tennis. Bocce Ball. Maintenance fee includes cafe card, Cable with all channels, internet, landline,ext. house painting,alarm,lawn/ tree care and so much more. Come enjoy the Valencia Palms Lifestyle. Buyer pays 1X capital contribution $5040. Maintenance fee $2520/quarter includes exterior house painting, lawncare, cable, internet, exterior pest control, power washing roofs and more.
Property Features
Property Type: Residential - Single Family
Cooling: Central Air, Ceiling Fan(s), Electric
Garage: 2 car attached
Heating: Central, Electric
Home Style: Ranch, Mediterranean
Roof Type: Spanish Tile, Tile
Stories: 1.0
Taxes: $5,796
Year Built: 2005
Amenities
High Ceilings
Pantry
Vaulted Ceiling(s)
Bedroom Layout - Split
Roman Tub
Feature Descriptions
Appliances: Dryer, Disposal, Dishwasher, Electric Range, Microwave, Oven, Refrigerator, Washer, Range, Freezer
Association: Valencia Palms POA
Association Amenities: Billiard Room, Clubhouse, Fitness Center, Management, Playground, Pool, Sauna, Spa/Hot Tub, Tennis Court(s), Manager On Site, Bocce Ball, Cafe/Restaurant, Community Room, Heated Pool, Internet Included, Library, Maintained Community, Pickleball Court(s), Sidewalks, Street Lights, Gated, Security, Maintenance
Association Fee Includes: Cable TV, Internet, Maintenance Grounds, Security, Common Areas, Legal/Accounting, Recreation Facility
Days on Site: 1
Exterior: Block, Stucco, CBS
Flooring: Carpet, Ceramic Tile, Tile
HOA Fee: $2520/ Quarterly
Hot Tub: Yes
Laundry: Inside, Laundry Room, Laundry Tub
Lot: Landscaped
Lot: Landscaped
Parcel#: 00424610080000260
Parking: Driveway, Garage Door Opener, Garage, Attached Garage, Attached
Parking Notes: Driveway, Garage Door Opener, Garage, Attached Garage
Patio/Porch: Patio - Covered, Patio - Screened, Patio
Pets Allowed: Yes, Breed Restrictions, Number Limit
Restrictions: Buyer Approval Required, Lease Restrictions
Sauna: Yes
Security: Gated with Guard, Security Guard, Smoke Detector(s), Security System Owned, Security System, Security Gat
Security: yes
Sewer: Public Sewer
Special View Info: Garden
Sprinkler: Auto Sprinkler
SQFT Living: 2118
Structure Type: House
Total Rooms: 6
Utilities: Cable Connected, Electricity Connected, Sewer Connected, Underground Utilities, Water Connected
Utilities: Cable Connected, Electricity Connected, Sewer Connected, Underground Utilities, Water Connected
Water: Public
Room Sizes
Kitchen: 11 X 12
Living Room: 15 X 17
Primary Bedroom: 13 X 19 Level Main
Dining Room: 13 X 14 Level Main
Bedroom 2: 12 X 12 Level Main
Den: 12 X 12 Level Main
Local Schools
High School: Spanish River
Middle School: Carver Community
Elementary School: Hagen Road
Listed By / Shown By
Listed By
Agency Name: Luxury Partners Realty
Agency Phone: 561-819-5600
Shown By
Agent Name: Patricia Dujour-Accius
Agent Phone:
Agency Title: Realty 100

Estimate Your Payment
Estimated Payment
$ 1,867.23 per month $1,223.84 Principal & Interest $483.00 Property Tax $160.39 Homeowner's InsuranceChange Payment Information


Privacy Policy / DMCA Notice / ADA Accessibility


This site is hosted, designed and copyright
© 1994 - 2026 by
Delta Media Group, Inc. -- Patent Pending --
13064 Aliso Beach Drive | MLS# B26064187
This single family home located at 13064 Aliso Beach Drive, Delray Beach, FL 33446 is currently listed for sale with an asking price of $549,900. This property was built in 2005 and has 3 bedrooms and 2 full baths with 2944 sq. ft. Aliso Beach Drive is located in the VALENCIA PALMS subdivision. Search VALENCIA PALMS real estate on pdujouraccius.realty100.com today.