PatriciaDujour-Accius

BEDS7
BATHS8 full 1 partial
SQUARE FEET9,530
MLS#B26102072
STATUSActive
PROPERTY TYPEResidential - Single Family
SUBDIVISIONST ANDREWS COUNTRY CLUB
Property Description
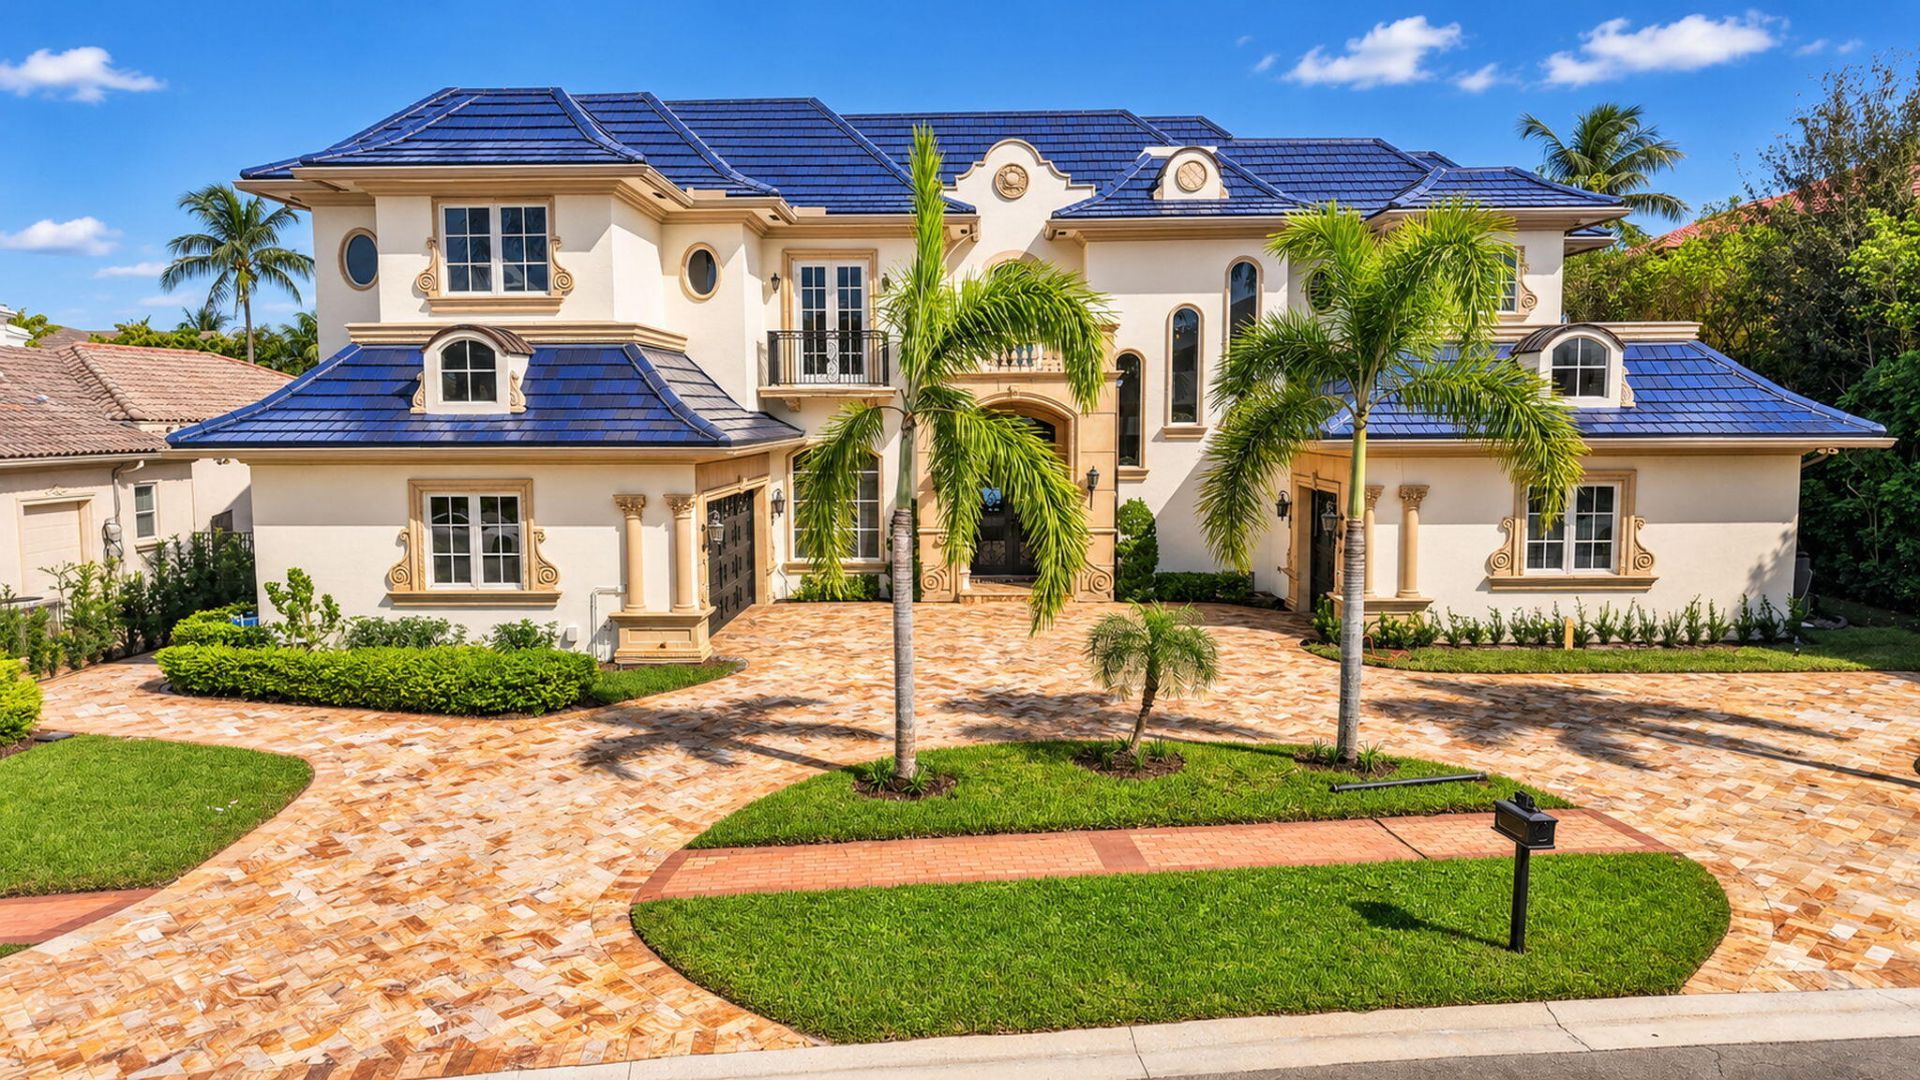
Priced to sell! Luxury Valencia Estate home with 7 bedrooms, 8 1/2 bathrooms, theater, office and loft. Located in an incredible location in St. Andrews Country Club with lake and double fairway golf views! The interior has been designed with immaculate attention to detail, with handpicked Carrera marble Italian inlays in the foyer, and custom-made flooring medallions. Highlights include an elevator, 2 laundry rooms, a 1,500-bottle wine cellar, custom-built bar, gold leaf ceilings, the finest of chandeliers from Shoenbeck Strauss and Swaravski, and a brand new custom royal blue clay roof from Venecia, Spain. The ground-level master bedroom has 2 water closets and spacious custom closets. All guest bedrooms are ensuite. The kitchen, which is open to the family room, has a Wolf gas cooktop, Sub Zero refrigerator/freezer, 2 sinks, and a built-in Miele beverage machine. Outside is perfect for entertaining, with serene lake and double fairway golf course views, open and covered patios, a resort-style pool and spa, and summer kitchen with built-in BBQ.
Property Features
Property Type: Residential - Single Family
Cooling: Central Air, Electric
Garage: 3.5 car attached
Heating: Central, Electric
Lot Size: 0.32 Acres
Roof Type: Tile
Stories: 2.0
Taxes: $37,684
Year Built: 2005
Amenities
Built-in Features
Central Vacuum
Elevator
High Ceilings
Kitchen Island
Pantry
Wet Bar
Walk-In Closet(s)
Cabana Bath
Built-in Barbecue
Summer Kitchen
Feature Descriptions
Appliances: Electric Water Heater, Dryer, Disposal, Dishwasher, Gas Range, Microwave, Oven, Refrigerator, Water Heater, Washer, Freezer, Wine Refrigerator
Association Amenities: Basketball Court, Clubhouse, Fitness Center, Golf Course, Game Room, Playground, Pool, Tennis Court(s), Baseball/Softball Field, Cafe/Restaurant, Pickleball Court(s), Putting Green, Gated, Security
Association Fee Includes: Cable TV, Security, Sewer, Trash, Common Areas
Exterior: CBS
Flooring: Carpet, Marble, Wood
HOA Fee: $1082/ Monthly
Parcel#: 00424633020001281
Parking: Garage, Attached Garage
Parking Notes: Garage, Attached Garage
Pets Allowed: Yes, Breed Restrictions
Restrictions: Buyer Approval Required, Parking - No Commercial Vehicles, Lease Restrictions
Security: yes
Security: Gated with Guard, Security System Owned, Security Patrol, Security Gate
Sewer: Public Sewer
Special View Info: Golf Course, Water, Lake
SQFT Living: 7709
Structure Type: House
Total Rooms: 10
Utilities: Cable Available, Sewer Available, Water Available
Utilities: Cable Available, Sewer Available, Water Available
Water: Public
Room Sizes
Kitchen: 16 X 21 Level Main
Living Room: 20 X 22 Level Main
Primary Bedroom: 17 X 22 Level Main
Bedroom 2: 16 X 17
Bedroom 3: 13 X 16
Bedroom 4: 14 X 17
Bedroom 5: 13 X 16
Den: 13 X 15
Dining Room: 13 X 16
Family Room: 19 X 22
Local Schools
High School: Spanish River
Middle School: Omni
Elementary School: Calusa (Palm Beach)
Listed By / Shown By
Listed By
Agency Name: Compass Florida LLC
Agency Phone: 561-285-4283
Shown By
Agent Name: Patricia Dujour-Accius
Agent Phone:
Agency Title: Realty 100

Estimate Your Payment
Estimated Payment
$ 19,499.83 per month $14,463.96 Principal & Interest $3,140.33 Property Tax $1,895.54 Homeowner's InsuranceChange Payment Information


Privacy Policy / DMCA Notice / ADA Accessibility


This site is hosted, designed and copyright
© 1994 - 2026 by
Delta Media Group, Inc. -- Patent Pending --
17730 Scarsdale Way | MLS# B26102072
This single family home located at 17730 Scarsdale Way, Boca Raton, FL 33496 is currently listed for sale with an asking price of $6,499,000. This property was built in 2005 and has 7 bedrooms and 8 full and 1 partial baths with 9530 sq. ft. Scarsdale Way is located in the ST ANDREWS COUNTRY CLUB subdivision. Search ST ANDREWS COUNTRY CLUB real estate on pdujouraccius.realty100.com today.