
BEDS3
BATHS2 full
SQUARE FEET1,282
MLS#OM716584
STATUSActive
PROPERTY TYPEResidential - Single Family
SUBDIVISIONRAINBOW'S END ESTATES
Property Description
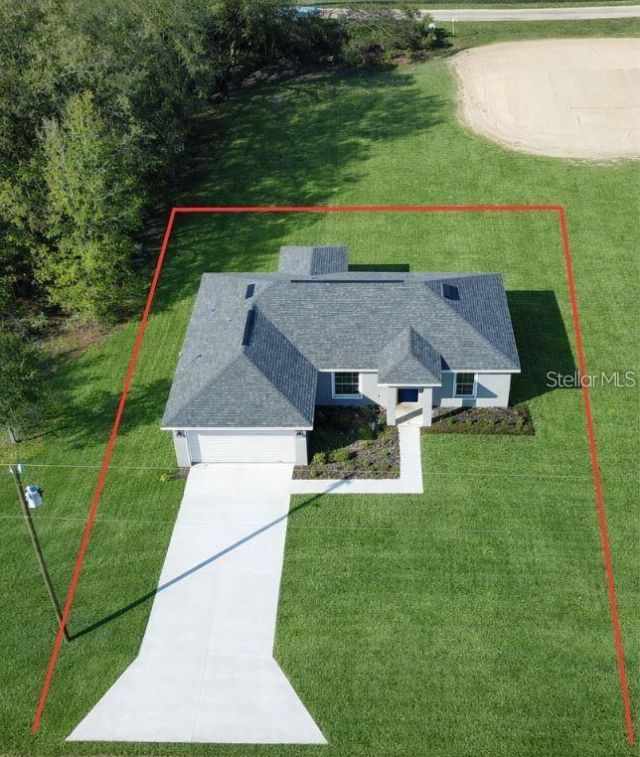
Under Construction. READY NOW for offers! BUYER INCENTIVES AVAILABLE: Up to $10,000 in FLEX CASH, which may be applied toward closing costs and/or approved upgrades (e.g. privacy fencing, patio extension, RV Outlet, etc.), Or a preferred lender program offering 2.99 REDUCED INTEREST RATE OPTIONS. *Terms, conditions, and lender approval apply, FHA/USDA/VA funding eligible only. - BONUS THIS MODEL WILL HAVE A (ONE) RUN OF WOOD PRIVACY FENCE INSTALLED. Enjoy a screened-in porch located under the main roof, offering covered outdoor living space ideal for dining or relaxing. FRENCH DOORS provide a WIDE access and natural light into the main living area. This newly constructed block home offers a thoughtfully designed 3-bedroom, 2-bath, 2-CAR GARAGE layout with an emphasis on open living and functional space. The pictures are of the actual home and the little orange tape marks are part of the punch-out process. The open-concept great room features a large ceiling fan and flows seamlessly into the kitchen and dining areas, with waterproof luxury vinyl plank flooring throughout and NO CARPET. The kitchen includes granite countertops, and a two-tier breakfast bar perfect to keep kitchen activities tucked behind and away from the social level of the counter. Stainless-finished appliances (range, refrigerator, dishwasher, over-the-range-microwave, [WASHER/DRIER options available but NOT STANDARD]), all-wood cabinetry with soft-close drawers, and a spacious CLOSET PANTRY. A DEEP OPEN SINK with gooseneck faucet adds convenience for everyday use. The spacious owner's suite is positioned for privacy and includes a walk-in closet and en' suite bath with tiled floor and walk-in tiled shower, single vanity, and an AUTO-HUMIDITY SENSOR exhaust fan that does all the work for you keeping unwanted moisture at bay. Guest bedrooms each include closets, windows, and ceiling fans. The guest bath also features a tiled floor, proven better for wet and humid environments, tub-surround with built-in shelving, and a nearby linen closet for additional storage. Additional features include an indoor climate-controlled laundry room with shelving, a two-car garage with opener, and a protecting finished garage floor. The extended paved driveway provides additional off road parking space. Builder 2/10 WARRANTY effect date of close. Seller may provide information as a CERTIFIED Aerobic Septic System MAINTENANCE provider. Seller may provide additional information regarding further home options available as a HOME OWNER such as closing in the lanai, etc.
Property Features
Property Type: Residential - Single Family
Cooling: Central Air
Fenced: Yes
Garage: 2 car attached
Heating: Central, Electric
Lot Size: 0.22 Acres
Roof Type: Shingle
Stories: 1.0
Taxes: $164
Year Built: 2025
Amenities
Cathedral Ceiling(s)
Ceiling Fans(s)
Living Room/Dining Room Combo
Primary Bedroom Main Floor
French Doors
Feature Descriptions
Additional Rooms: Inside Utility
Appliances: Dishwasher, Electric Water Heater, Microwave, Range, Refrigerator
Builder: Perfect Deed Homes LLC
Days on Site: 132
Directions: From I-75S - Take exit 352 to merge onto FL-40 W; Turn left onto US-41 S; Turn right onto SW 80th Pl Rd; Turn left onto SW 200th Ct; Turn right onto SW 83rd Pl; Destination will be on the right
Exterior: Block, Stucco
Fencing: Wood
Flood Zone Code: x
Flooring: Other
Foundation: Slab
Home Warranty Y/N: Yes
Listing Terms: Cash, Conventional, FHA, USDA Loan, VA Loan
Lot: Cleared
Lot Dimensions: 0.22
Model: Bridget II
Number of Septics: 1
Number of Wells: 1
Ownership: Fee Simple
Parking: Garage Door Opener
Parking Notes: Garage Door Opener
Patio/Porch: Covered, Screened
Property Attached Y/N: No
Property Sub-Type: Single Family Residence
Security: Smoke Detector(s)
Sewer: Septic Tank
Showing Instructions: Combination Lock Box, ShowingTime
Special Sale Provisions: None
Utilities: Cable Available, Electricity Connected, Phone Available, Water Connected
Vegetation: Mature Landscaping
Water: Well
Water Access Y/N: No
Windows: Insulated Windows, Low-Emissivity Windows
Zoning: R1
Room Sizes
Balcony/Porch/Lanai: 10x10
Primary Bedroom: 12x12
Great Room: 19x14
Kitchen: 12x11
Dining Room: 12x12
Bedroom 2: 12x10
Bedroom 3: 12x11
Local Schools
High School: Dunnellon High School
Middle School: Dunnellon Middle School
Elementary School: Dunnellon Elementary School
Listed By / Shown By
Listed By
Agency Name: SELLSTATE NEXT GENERATION REALTY
Agency Contact: 352-387-2383
Shown By
Agent Name: Patricia Dujour-Accius
Agent Phone:
Agency Title: Realty 100

Estimate Your Payment
Estimated Payment
$ 642.72 per month $556.17 Principal & Interest $13.67 Property Tax $72.89 Homeowner's InsuranceChange Payment Information



Member Participants (and their affiliated licensees, if applicable) shall indicate on their websites that IDX information is provided exclusively for consumers’ personal non-commercial use, that it may not be used for any purpose other than to identify prospective properties consumers may be interested in purchasing, that the data is deemed reliable but is not guaranteed by MLS GRID, and that the use of the MLS GRID Data may be subject to an end user license agreement prescribed by the Member Participant’s applicable MLS if any and as amended from time to time. MLS GRID may, at its discretion, require use of other disclaimers as necessary to protect Member Participant, and/or their MLS from liability.
Based on information submitted to the MLS GRID. All data is obtained from various sources and may not have been verified by broker or MLS GRID. Supplied Open House Information is subject to change without notice. All information should be independently reviewed and verified for accuracy. Properties may or may not be listed by the office/agent presenting the information.
Privacy Policy / DMCA Notice / ADA Accessibility


This site is hosted, designed and copyright
© 1994 - 2026 by
Delta Media Group, Inc. -- Patent Pending --
20115 SW 83rd Place | MLS# OM716584
This single family home located at 20115 SW 83rd Place, Dunnellon, FL 34431 is currently listed for sale with an asking price of $249,900. This property was built in 2025 and has 3 bedrooms and 2 full baths with 1282 sq. ft. SW 83rd Place is located in the RAINBOW'S END ESTATES subdivision. Search RAINBOW'S END ESTATES real estate on pdujouraccius.realty100.com today.