
BEDS2
BATHS2 full
SQUARE FEET2,722
MLS#R11125102
STATUSActive
PROPERTY TYPEResidential - Single Family
SUBDIVISIONMeadowood
Property Description
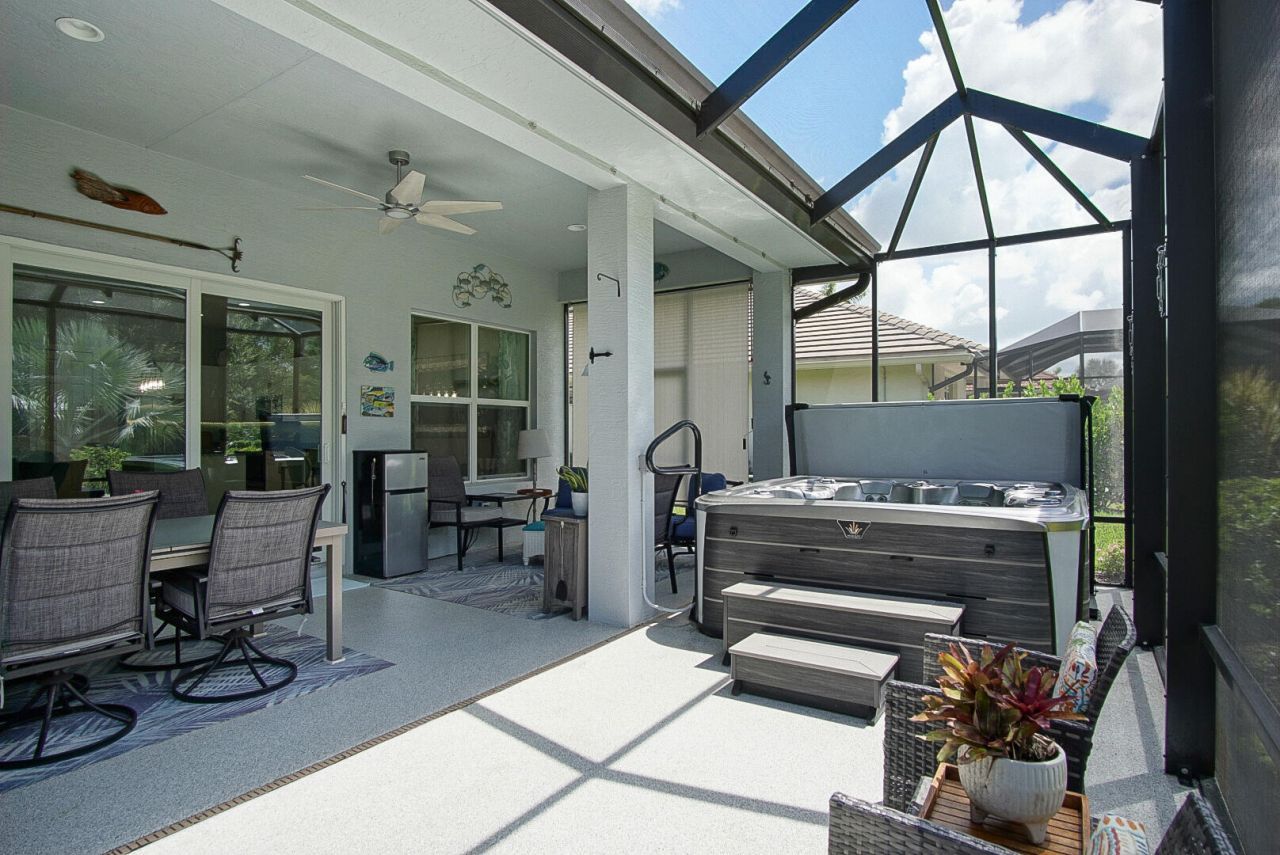
Built in 2022 why wait to build new when this home already has all the upgrades including an extended patio to accommodate the large micro silk hot tub. High impact windows, custom kitchen cabinets, large island, granite countertops, tile backsplash and upgraded stainless steel appliances. Large master suite, two closets the walk-in closet has a California closet system.Master bath has dual sinks, oversized shower and private toilet. Tile throughout the bright open floor plan's main living area. carpet in the guest bedroom and den. There is an additional paved patio for enhanced outdoor living. Oversized 2 car garage with a golf cart door, epoxy floor and extra storage in the spray foam insulated attic. There is a transfer switch located in the garage for a portable generator. Laundry room has a folding area and extra storage with cabinets and a broom closet. This home has everything you need and absolute must see, follow the paver driveway to your beautifully landscaped new home.
Property Features
Property Type: Residential - Single Family
Cooling: Central Air
Garage: 2 car attached
Heating: Central
Lot Size: 0.22 Acres
Roof Type: Flat
Stories: 1.0
Taxes: $6,933
Year Built: 2022
Amenities
High Ceilings
Kitchen Island
Pantry
Walk-In Closet(s)
Pull Down Stairs
Feature Descriptions
Appliances: Electric Water Heater, Dishwasher, Electric Range, Microwave, Refrigerator, Water Heater
Association Amenities: Clubhouse, Fitness Center, Golf Course, Pool, Tennis Court(s), Cafe/Restaurant, Library, Street Lights
Association Fee Includes: Cable TV, Security, Sewer, Water
Days on Site: 250
Exterior: CBS
Flooring: Carpet
Furnished: Unfurnished
HOA Fee: $300/ Monthly
Lot: Fruit Tree(s)
Lot: Fruit Tree(s)
Parcel#: 133450600180001
Parking: Garage Door Opener, Garage, Attached Garage
Parking Notes: Garage Door Opener, Garage, Attached Garage
Patio/Porch: Patio - Covered, Patio - Screened, Patio
Pets Allowed: Yes
Restrictions: Other Restrictions
Security: Gated with Guard, Security Guard, Security Patrol
Sewer: Public Sewer
Spa: Yes
Spa: Above Ground, Heated
Special View Info: Garden
Sprinkler: Auto Sprinkler, Well Sprinkler
SQFT Living: 1832
Structure Type: House
Total Rooms: 6
Utilities: Cable Available, Sewer Available, Underground Utilities
Utilities: Cable Available, Sewer Available, Underground Utilities
Waterfront Features: None
Windows: Blinds, Drapes
Room Sizes
Living Room: 17 X 26 Level Main
Kitchen: 10 X 15 Level Main
Primary Bedroom: 14 X 15 Level Main
Bedroom 2: 12 X 13 Level Main
Den: 11 X 14 Level Main
Listed By / Shown By
Listed By
Agency Name: Lang Realty
Agency Phone: 772-467-1299
Shown By
Agent Name: Patricia Dujour-Accius
Agent Phone:
Agency Title: Realty 100

Estimate Your Payment
Estimated Payment
$ 1,808.68 per month $1,088.30 Principal & Interest $577.75 Property Tax $142.63 Homeowner's InsuranceChange Payment Information


Privacy Policy / DMCA Notice / ADA Accessibility


This site is hosted, designed and copyright
© 1994 - 2026 by
Delta Media Group, Inc. -- Patent Pending --
2652 Conifer Drive | MLS# R11125102
This single family home located at 2652 Conifer Drive, Fort Pierce, FL 34951 is currently listed for sale with an asking price of $489,000. This property was built in 2022 and has 2 bedrooms and 2 full baths with 2722 sq. ft. Conifer Drive is located in the Meadowood subdivision. Search Meadowood real estate on pdujouraccius.realty100.com today.