
BEDS5
BATHS2 full
SQUARE FEET2,247
MLS#S5144921
STATUSActive
PROPERTY TYPEResidential - Single Family
SUBDIVISIONDOE RUN AT DEER CREEK
Property Description
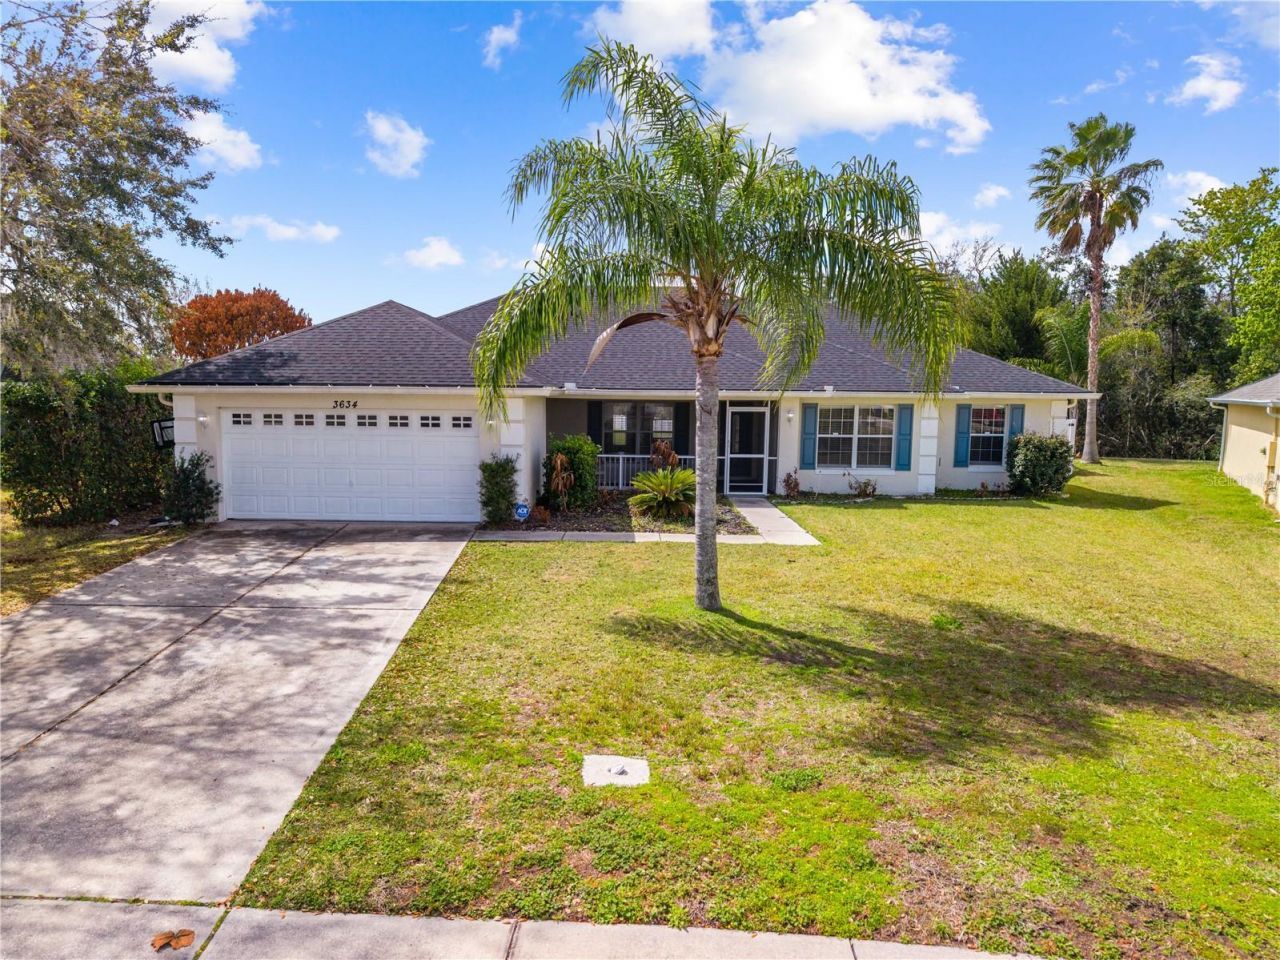
Welcome to this beautifully updated 5-bedroom, 2-bath home in the desirable Deer Creek community. Situated on nearly half an acre and backing up to a peaceful conservation area with no rear neighbors. This house is conveniently located within walking distance from Canoe Creek k-8, which is an A-rated K-8 school. Designed with both comfort and functionality in mind, the spacious open floor plan provides plenty of room for everyday living and entertaining. The remodeled kitchen serves as the heart of the home, featuring modern finishes, abundant cabinetry, and a large center island perfect for gathering with family and friends. Major updates completed within the last three years include a new roof, new fencing, a fully renovated kitchen, an updated primary bathroom, and a refreshed laundry room, giving buyers peace of mind and move-in-ready convenience. A spacious 2-car garage provides ample room for vehicles, storage, or a workshop area. With its generous living space, extensive updates, oversized lot, and private conservation views, this home offers the perfect combination of style, comfort, and location.
Property Features
Property Type: Residential - Single Family
Cooling: Central Air
Fenced: Yes
Garage: 2
Heating: Central
Lot Size: 0.41 Acres
Roof Type: Shingle
Stories: 1.0
Taxes: $5,331
Year Built: 2006
Amenities
Split Bedroom
Vaulted Ceiling(s)
Walk-In Closet(s)
Feature Descriptions
Appliances: Dishwasher, Dryer, Microwave, Range, Refrigerator, Washer
Community Features: Playground, Sidewalks
Days on Site: 139
Directions: Turn left onto Vermont Ave heading toward Canoe Creek Rd and continue for about 0.3 miles. Stay on Canoe Creek Rd for another 0.4 miles. Keep following Canoe Creek Rd until you reach Deer Creek Blvd, then turn right. At the roundabout, take the third exit
Exterior: Block, Stucco
Fencing: Vinyl
Flood Zone Code: A
Flooring: Carpet, Tile
Foundation: Slab
HOA Fee: 140/ Quarterly
HOA Y/N: Yes
Home Warranty Y/N: No
Lot Dimensions: 0.41
Other Equipment: Irrigation Equipment
Ownership: Fee Simple
Pets Allowed: Yes
Property Attached Y/N: No
Property Sub-Type: Single Family Residence
Sewer: Public Sewer
Showing Instructions: See Remarks, ShowingTime
Special Sale Provisions: None
Utilities: BB/HS Internet Available, Electricity Connected, Sewer Connected, Water Connected
Water: Public
Water Access Y/N: No
Zoning: SR1B
Room Sizes
Primary Bedroom: 13x17
Kitchen: 11x14
Living Room: 14x12
Dining Room: 12x13
Bathroom 2: 11x13
Bathroom 3: 10x14
Bathroom 4: 11x13
Bathroom 5: 11x13
Listed By / Shown By
Listed By
Agency Name: TIE TEAM REALTY LLC
Agency Contact: 407-709-1846
Shown By
Agent Name: Patricia Dujour-Accius
Agent Phone:
Agency Title: Realty 100

Estimate Your Payment
Estimated Payment
$ 1,551.58 per month $979.03 Principal & Interest $444.25 Property Tax $128.30 Homeowner's InsuranceChange Payment Information



Member Participants (and their affiliated licensees, if applicable) shall indicate on their websites that IDX information is provided exclusively for consumers’ personal non-commercial use, that it may not be used for any purpose other than to identify prospective properties consumers may be interested in purchasing, that the data is deemed reliable but is not guaranteed by MLS GRID, and that the use of the MLS GRID Data may be subject to an end user license agreement prescribed by the Member Participant’s applicable MLS if any and as amended from time to time. MLS GRID may, at its discretion, require use of other disclaimers as necessary to protect Member Participant, and/or their MLS from liability.
Based on information submitted to the MLS GRID. All data is obtained from various sources and may not have been verified by broker or MLS GRID. Supplied Open House Information is subject to change without notice. All information should be independently reviewed and verified for accuracy. Properties may or may not be listed by the office/agent presenting the information.
Privacy Policy / DMCA Notice / ADA Accessibility


This site is hosted, designed and copyright
© 1994 - 2026 by
Delta Media Group, Inc. -- Patent Pending --
3634 Doe Run Drive | MLS# S5144921
This single family home located at 3634 Doe Run Drive, Saint Cloud, FL 34772 is currently listed for sale with an asking price of $439,900. This property was built in 2006 and has 5 bedrooms and 2 full baths with 2247 sq. ft. Doe Run Drive is located in the DOE RUN AT DEER CREEK subdivision. Search DOE RUN AT DEER CREEK real estate on pdujouraccius.realty100.com today.