
BEDS2
BATHS2 full
SQUARE FEET1,192
MLS#GC541911
STATUSActive
PROPERTY TYPEResidential - Single Family
SUBDIVISIONMILE RUN
Property Description
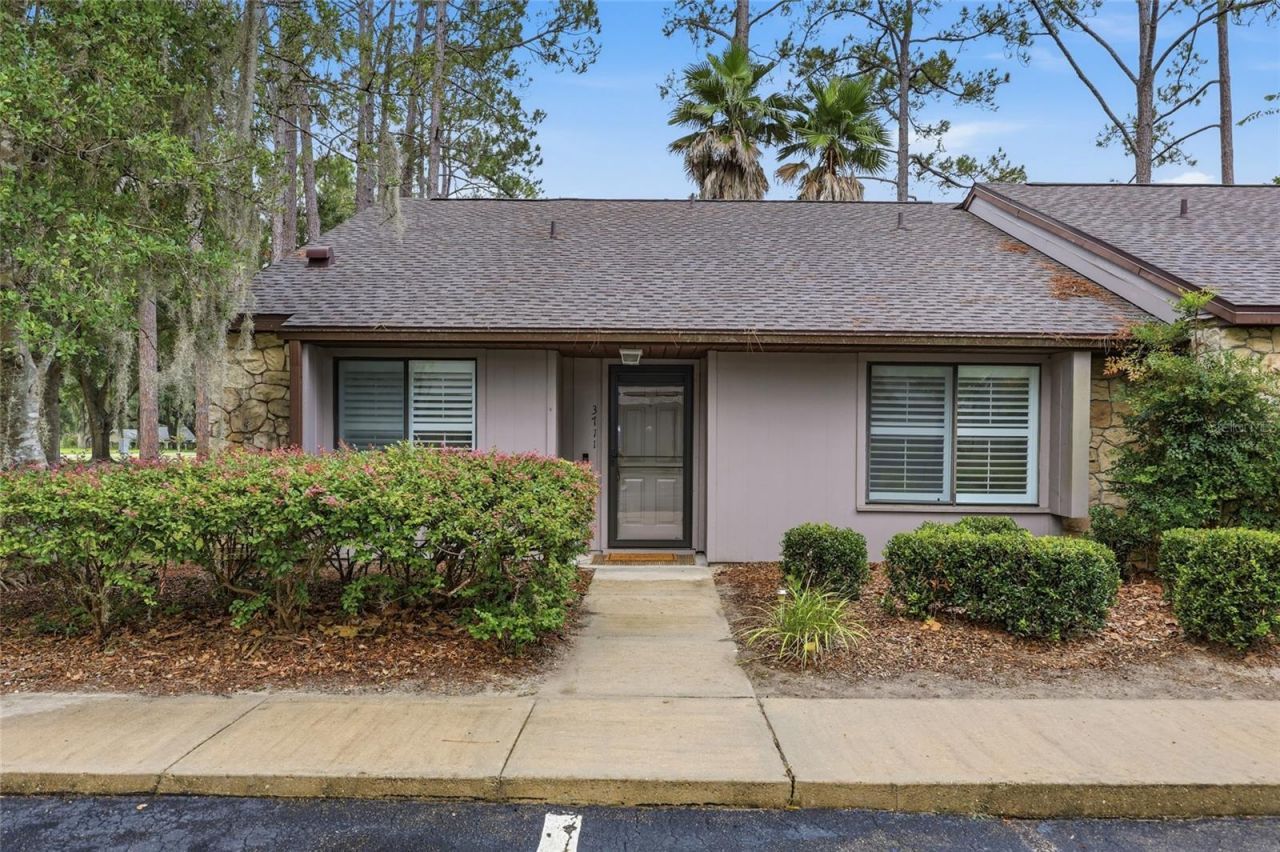
Virtually Staged. Welcome to effortless, low-maintenance living in the highly sought-after Mile Run community in Northwest Gainesville. This 1,192 sqft beautifully updated 2-bedroom, 2-bath end-unit townhouse offers the perfect blend of comfort, style, and convenience in a peaceful setting just minutes from shopping, dining, and everyday essentials. As you approach the home you'll appreciate the beautiful HOA maintained landscaping and the new roof (2026). Step inside to a bright, open-concept living and dining area featuring soaring vaulted ceilings, plantation shutters, luxury vinyl plank flooring, and abundant natural light. A cozy fireplace serves as the centerpiece of the living space, creating the perfect atmosphere for relaxing evenings or entertaining guests. The kitchen boasts upgraded quartz countertops, ample prep space, a functional layout, and a charming breakfast nook ideal for casual dining or morning coffee. The open design keeps the kitchen connected to the main living areas, making everyday living and entertaining effortless. The spacious primary suite offers direct access to the climate-controlled Florida room through sliding glass doors, along with a large walk-in closet and an ensuite bath featuring an accessible tub/shower combination. The guest bedroom is equally inviting with plantation shutters, a generous closet, and convenient access to the second full bathroom, making it ideal for guests, roommates, or a home office. Enjoy year-round comfort in the heated and cooled Florida room, providing valuable additional living space perfect for relaxing, reading, or peaceful outdoor moments. Residents of Mile Run enjoy exceptional community amenities, including a sparkling swimming pool, clubhouse, tennis and racquetball courts, and beautifully maintained green spaces. Since the HOA maintains the exterior, roof, and landscaping, you'll be able to relax with low-maintenance living. Located just minutes from Publix, restaurants, parks, and everything Northwest Gainesville has to offer, this move-in-ready home combines comfort, convenience, and an unbeatable location. Schedule your private showing today and discover all this exceptional home has to offer!
Property Features
Property Type: Residential - Single Family
Cooling: Central Air, Other
Heating: Central, Electric
Lot Size: 0.04 Acres
Roof Type: Shingle
Stories: 1.0
Taxes: $4,382
Year Built: 1986
Amenities
Ceiling Fans(s)
Eat-in Kitchen
High Ceilings
Living Room/Dining Room Combo
Open Floorplan
Primary Bedroom Main Floor
Stone Counters
Thermostat
Window Treatments
Rain Gutters
Feature Descriptions
Additional Rooms: Florida Room
Appliances: Dishwasher, Disposal, Dryer, Exhaust Fan, Microwave, Range, Range Hood, Refrigerator, Washer
Community Features: Clubhouse, Community Mailbox, Deed Restrictions, Playground, Pool, Racquetball, Tennis Court(s)
Directions: Beginning at the corner of NW 13th St (441) and NW 34th Blvd, turn onto NW 34th BLvd heading south-west. Continue on NW 34th BLvd for just under a mile then make a slight right onto NW 53rd Ave/NW 53rd Ave. In 1 mile turn right onto NW 37 St/NW 37th St. I
Exterior: Wood Siding
Fireplace: Wood Burning
Fireplace Y/N: Yes
Flood Zone Code: X
Flooring: Ceramic Tile, Luxury Vinyl
Foundation: Slab
HOA Fee: 275/ Monthly
HOA Y/N: Yes
Home Warranty Y/N: No
Listing Terms: Cash, Conventional, FHA, VA Loan
Lot Dimensions: 0.04
Ownership: Fee Simple
Pets Allowed: Cats OK, Dogs OK, Yes
Pets Restrictions: It is recommended that a Buyer review the community documents to verify the accuracy of the pet restrictions and for specific details regarding pet restrictions. The listing info in this section is believed to be accurate, but is not guaranteed.
Pool: Child Safety Fence, In Ground
Property Attached Y/N: No
Property Sub-Type: Single Family Residence
Sewer: Public Sewer
Showing Instructions: Supra Lock Box, Appointment Only, ShowingTime
Special Sale Provisions: None
Utilities: BB/HS Internet Available, Cable Available, Electricity Connected, Public, Water Connected
Water: Public
Water Access Y/N: No
Windows: Skylight(s)
Zoning: PD
Listed By / Shown By
Listed By
Agency Name: KELLER WILLIAMS GAINESVILLE REALTY PARTNERS
Agency Contact: 352-240-0600
Shown By
Agent Name: Patricia Dujour-Accius
Agent Phone:
Agency Title: Realty 100

Estimate Your Payment
Estimated Payment
$ 891.27 per month $465.14 Principal & Interest $365.17 Property Tax $60.96 Homeowner's InsuranceChange Payment Information



Member Participants (and their affiliated licensees, if applicable) shall indicate on their websites that IDX information is provided exclusively for consumers’ personal non-commercial use, that it may not be used for any purpose other than to identify prospective properties consumers may be interested in purchasing, that the data is deemed reliable but is not guaranteed by MLS GRID, and that the use of the MLS GRID Data may be subject to an end user license agreement prescribed by the Member Participant’s applicable MLS if any and as amended from time to time. MLS GRID may, at its discretion, require use of other disclaimers as necessary to protect Member Participant, and/or their MLS from liability.
Based on information submitted to the MLS GRID. All data is obtained from various sources and may not have been verified by broker or MLS GRID. Supplied Open House Information is subject to change without notice. All information should be independently reviewed and verified for accuracy. Properties may or may not be listed by the office/agent presenting the information.
Privacy Policy / DMCA Notice / ADA Accessibility


This site is hosted, designed and copyright
© 1994 - 2026 by
Delta Media Group, Inc. -- Patent Pending --
3711 NW 56th Lane | MLS# GC541911
This single family home located at 3711 NW 56th Lane , Gainesville, FL 32653 is currently listed for sale with an asking price of $209,000. This property was built in 1986 and has 2 bedrooms and 2 full baths with 1192 sq. ft. NW 56th Lane is located in the MILE RUN subdivision. Search MILE RUN real estate on pdujouraccius.realty100.com today.