
BEDS2
BATHS2 full
SQUARE FEET820
MLS#O6429366
STATUSActive
PROPERTY TYPEResidential - Condominium
SUBDIVISIONSOUTHPOINTE CONDO
Property Description
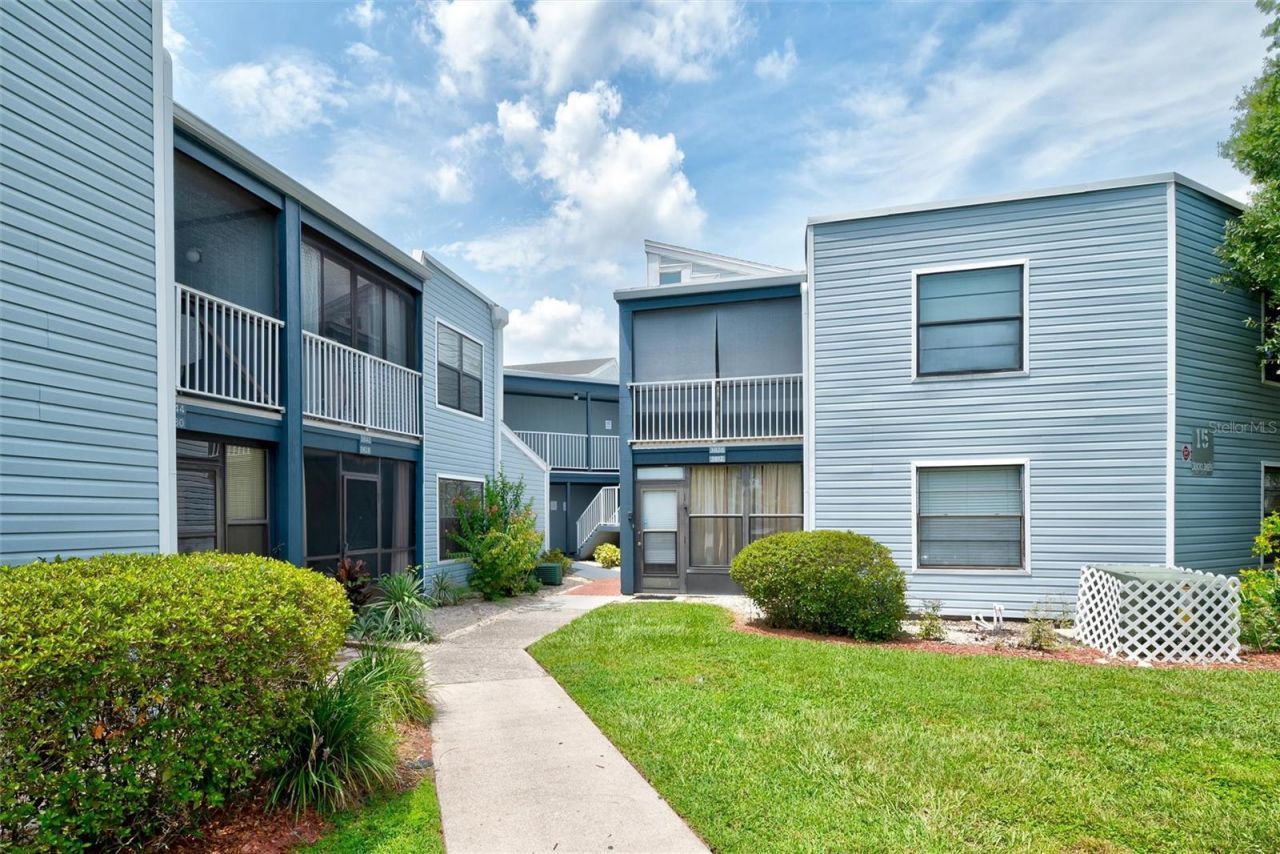
Some homes simply feel right the moment you walk through the door-and this is one of them. Nestled on the first floor in the sought-after gated golf community of Ventura Country Club, this charming 2-bedroom, 2-bath condominium welcomes you with an inviting warmth that's difficult to describe and even harder to forget. Filled with natural light and a comfortable, easy-flowing layout, every space feels designed for relaxing mornings, quiet evenings, and making everyday life feel just a little more special. The condo features a combination of luxury vinyl and tile flooring throughout. The primary bedroom provides a private retreat with an en-suite bath, newly remodeled, and generous closet space. A second bedroom and full bath provide flexibility for guests, a home office, or whatever fits your lifestyle. Being on the first floor means effortless access and the opportunity to enjoy Florida living without the stairs. Residents enjoy beautifully maintained grounds, an 18-hole golf course, tennis and pickleball courts, a clubhouse, fitness center, swimming pools, and 24-hour guarded gate security-all just minutes from downtown Orlando, the airport, shopping, dining, and major highways. Some properties check the boxes. This one captures the heart. Warm, welcoming, and full of character, it's the kind of home that photos simply can't do justice. Come experience it in person-you may discover it's exactly the one you've been waiting for.
Property Features
Property Type: Residential - Condominium
Cooling: Central Air
Heating: Central
Lot Size: 4.67 Acres
Roof Type: Metal
Stories: 2.0
Taxes: $3,100
Year Built: 1983
Amenities
Ceiling Fans(s)
Living Room/Dining Room Combo
Primary Bedroom Main Floor
Thermostat
Walk-In Closet(s)
Window Treatments
Basketball Court
Playground
Sidewalk
Tennis Court(s)
Feature Descriptions
Appliances: Dishwasher, Disposal, Dryer, Electric Water Heater, Freezer, Ice Maker, Microwave, Range, Range Hood, Washer
Community Features: Clubhouse, Fitness Center, Gated Community - Guard, Golf, Irrigation-Reclaimed Water, Playground, Pool, Restaurant, Sidewalks, Tennis Court(s), Street Lights
Condo Fee: $278/ Monthly
Directions: Driving Directions: From I4: Head West on I4W. Take exit 72 for FL 528 E toward International Airport/ Cape Canaveral. Take Exit 11 for FL 436 N. Keep left follow signs for FL 436 N/ Semoran Blvd. Turn Right onto Pershing Ave. Turn Left onto Woodgate Blvd
Exterior: Frame
Flood Zone Code: X
Flooring: Luxury Vinyl, Tile
Foundation: Block
HOA Y/N: Yes
Home Warranty Y/N: No
Listing Terms: Cash, Conventional, VA Loan
Lot Dimensions: 4.67
Number of Pets: 2
Other Equipment: Basketball Court, Irrigation Equipment, Playground
Ownership: Condominium
Pets Allowed: Number Limit, Size Limit
Pets Size: Medium (36-60 Lbs.)
Pool: Heated, In Ground
Property Attached Y/N: No
Property Sub-Type: Condominium
Sewer: Private Sewer
Showing Instructions: Combination Lock Box, See Remarks
Spa: Heated
Special Sale Provisions: None
Utilities: Private, Sewer Connected, Sprinkler Recycled, Water Connected
Water: None
Water Access Y/N: No
Zoning: PD/AN
Local Schools
High School: Colonial High
Middle School: Roberto Clemente Middle
Elementary School: Ventura Elem
Listed By / Shown By
Listed By
Agency Name: SAMMY D SMITH PLLC
Agency Contact: 407-702-4282
Shown By
Agent Name: Patricia Dujour-Accius
Agent Phone:
Agency Title: Realty 100

Estimate Your Payment
Estimated Payment
$ 736.61 per month $422.86 Principal & Interest $258.33 Property Tax $55.42 Homeowner's InsuranceChange Payment Information



Member Participants (and their affiliated licensees, if applicable) shall indicate on their websites that IDX information is provided exclusively for consumers’ personal non-commercial use, that it may not be used for any purpose other than to identify prospective properties consumers may be interested in purchasing, that the data is deemed reliable but is not guaranteed by MLS GRID, and that the use of the MLS GRID Data may be subject to an end user license agreement prescribed by the Member Participant’s applicable MLS if any and as amended from time to time. MLS GRID may, at its discretion, require use of other disclaimers as necessary to protect Member Participant, and/or their MLS from liability.
Based on information submitted to the MLS GRID. All data is obtained from various sources and may not have been verified by broker or MLS GRID. Supplied Open House Information is subject to change without notice. All information should be independently reviewed and verified for accuracy. Properties may or may not be listed by the office/agent presenting the information.
Privacy Policy / DMCA Notice / ADA Accessibility


This site is hosted, designed and copyright
© 1994 - 2026 by
Delta Media Group, Inc. -- Patent Pending --
3806 Southpointe Drive , Unit L4 | MLS# O6429366
This condo located at 3806 Southpointe Drive , Unit L4, Orlando, FL 32822 is currently listed for sale with an asking price of $190,000. This property was built in 1983 and has 2 bedrooms and 2 full baths with 820 sq. ft. Southpointe Drive , Unit L4 is located in the SOUTHPOINTE CONDO subdivision. Search SOUTHPOINTE CONDO real estate on pdujouraccius.realty100.com today.