
BEDS2
BATHS2 full
SQUARE FEET1,428
MLS#B26062399
STATUS(Short Sale) - Active
PROPERTY TYPEResidential - Townhouse
SUBDIVISIONSTRATHMORE GATE WEST UNIT 3
Property Description
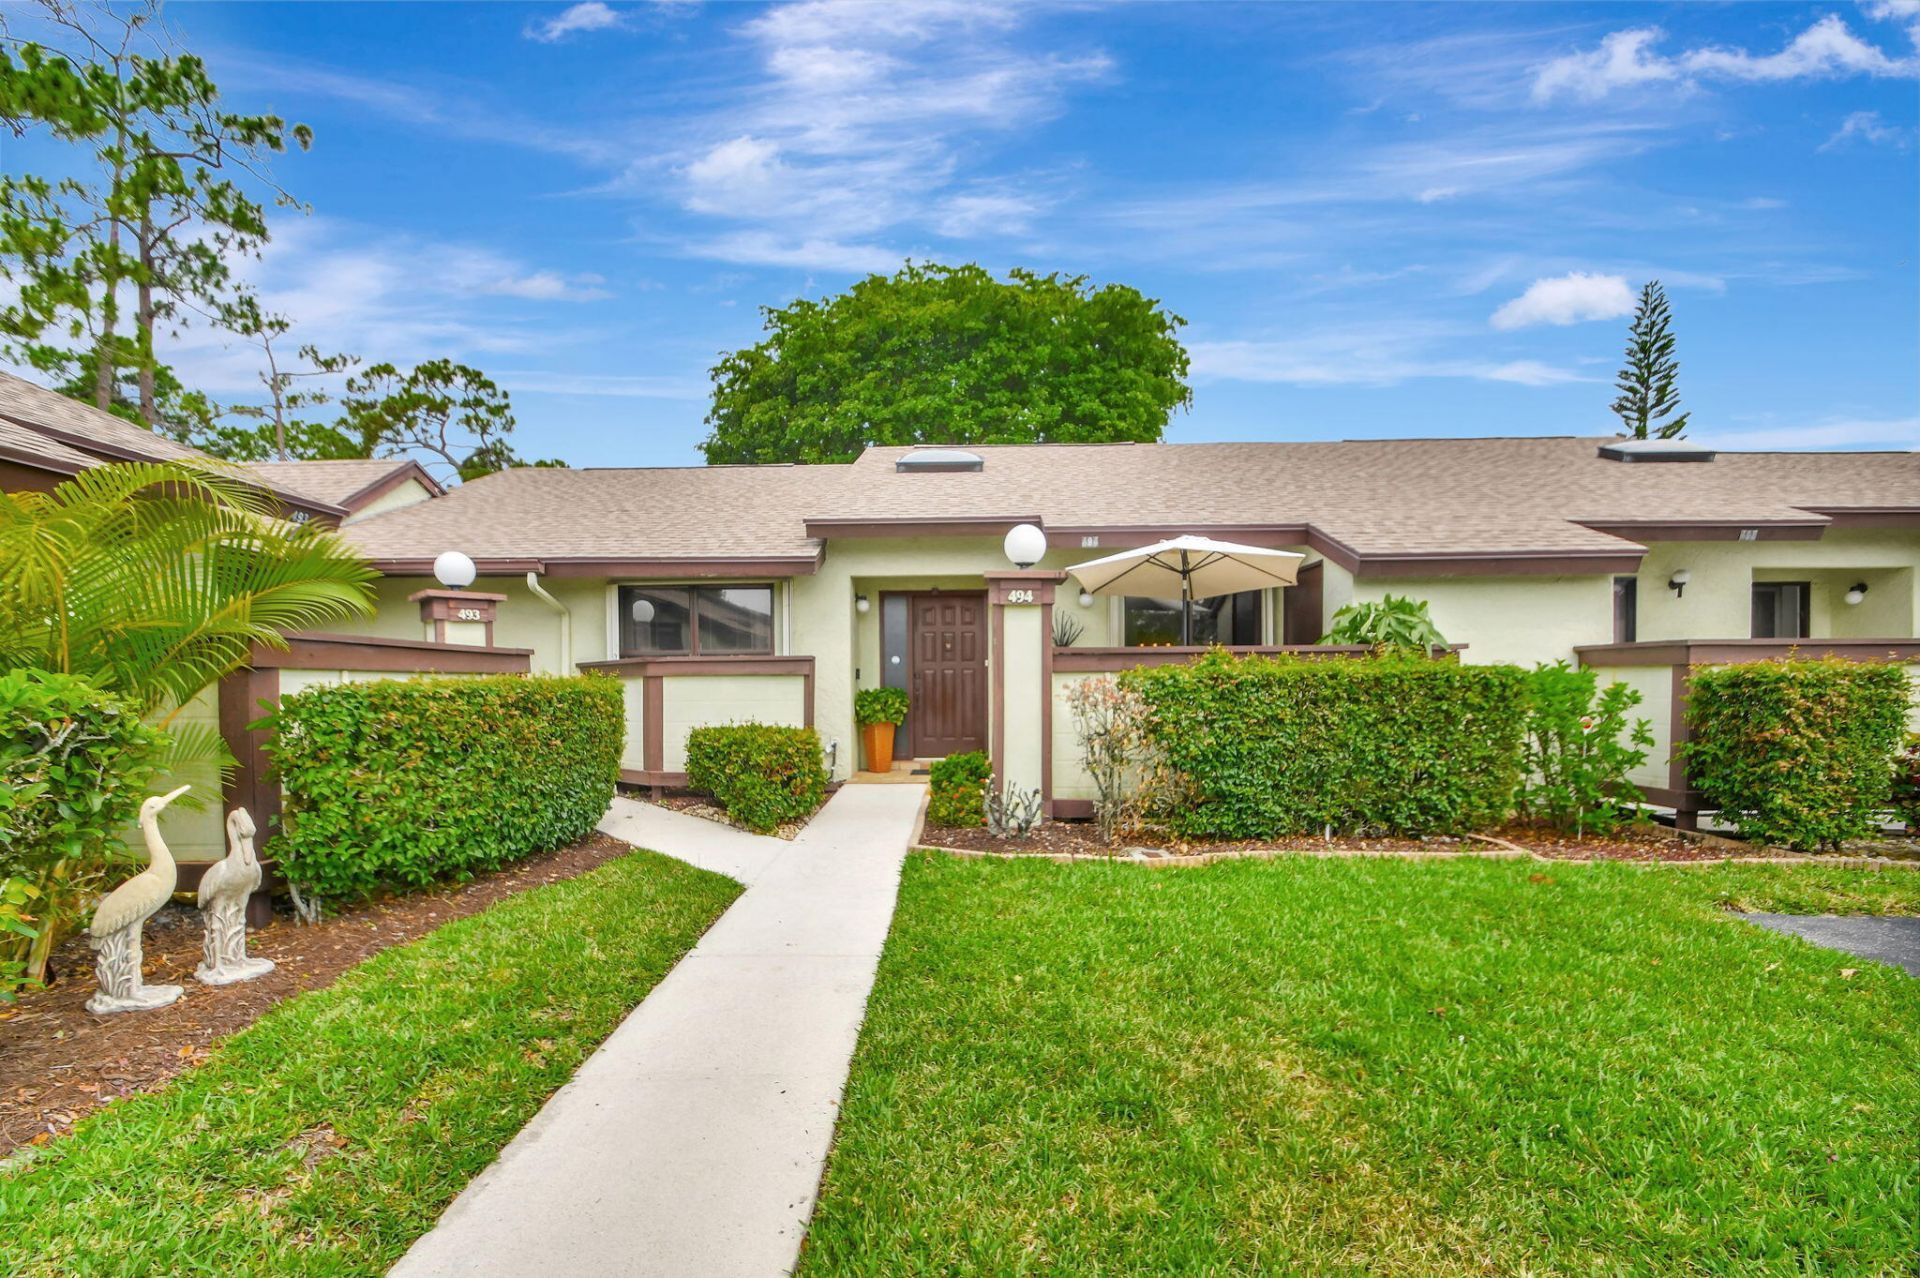
This Immaculate unit is the larger convertible model-easily made into a 3rd bedroom.Great location in the desirable 55+ community of Strathmore Gate West.Walk to the pool and clubhouse from your back door in just a minute. Upgraded kitchen with SS appliances installed in 2020.Custom kitchen cabinets with upgraded countertop and a tiled back splash,along with a custom moveable island.Both baths are ''Bathfitter'' with lifetime warranties. More amenities incl. 16'' tile in Liv area, a tiled front porch, newer ceiling fans, California closet in master, 2 skylights in the foyer with manual shades, walkup attic with shelving for storage, and shatterproof tinted film on windows. AC 2022, WH 2017. This is a move-in ready must see. Don't delay.
Property Features
Property Type: Residential - Townhouse
Cooling: Central Air, Ceiling Fan(s)
Heating: Central, Electric
Lot Size: 0.06 Acres
Roof Type: Composition, Shingle
Stories: 1.0
Taxes: $3,487
Year Built: 1986
Amenities
Built-in Features
Cathedral Ceiling(s)
Entrance Foyer
Kitchen Island
Pantry
Vaulted Ceiling(s)
Walk-In Closet(s)
Bedroom Layout - Split
Pull Down Stairs
Storage
Feature Descriptions
Appliances: Electric Water Heater, Dryer, Disposal, Dishwasher, Electric Range, Microwave, Refrigerator, Water Heater, Washer
Association: Strathmore Gate West Homeowners Association
Association Amenities: Billiard Room, Clubhouse, Fitness Center, Game Room, Management, Pool, Sauna, Shuffleboard Court, Manager On Site, Community Room, Kitchen Facilities, Library, Sidewalks, Street Lights
Association Fee Includes: Cable TV, Insurance, Internet, Maintenance Grounds, Pest Control, Trash, Common Areas, Common Real Estate T
Exterior: Frame, Stucco
Flooring: Ceramic Tile
Furnished: Negotiable
HOA Fee: $575/ Monthly
Laundry: Laundry Closet, Inside
Parcel#: 72414327080004940
Parking: Assigned, Guest
Parking Notes: Assigned, Guest
Patio/Porch: Porch - Open, Porch, Glass Enclosed
Pets Allowed: Yes, Breed Restrictions, Number Limit, Size Limit
Restrictions: Buyer Approval Required, Parking - No Boat, Parking - No Commercial Vehicles, Parking - No Motorcycle, P
Sauna: Yes
Security: Smoke Detector(s)
Sewer: Public Sewer
Special View Info: Pool, Clubhouse
Sprinkler: Auto Sprinkler
SQFT Living: 1410
Structure Type: Villa
Total Rooms: 6
Utilities: Cable Available, Sewer Available, Water Available
Utilities: Cable Available, Sewer Available, Water Available
Water: Public
Waterfront Features: None
Room Sizes
Living Room: 12 X 23 Level Main
Kitchen: 9 X 12 Level Main
Primary Bedroom: 13 X 16 Level Main
Local Schools
High School: Royal Palm Beach
Middle School: Crestwood
Elementary School: Cypress Trails
Listed By / Shown By
Listed By
Agency Name: Century 21 WC Realty
Agency Phone: 561-283-8833
Shown By
Agent Name: Patricia Dujour-Accius
Agent Phone:
Agency Title: Realty 100

Estimate Your Payment
Estimated Payment
$ 957.65 per month $589.78 Principal & Interest $290.58 Property Tax $77.29 Homeowner's InsuranceChange Payment Information


Privacy Policy / DMCA Notice / ADA Accessibility


This site is hosted, designed and copyright
© 1994 - 2026 by
Delta Media Group, Inc. -- Patent Pending --
494 Iron Forge Court | MLS# B26062399
This townhouse located at 494 Iron Forge Court, Royal Palm Beach, FL 33411 is currently listed for sale with an asking price of $265,000. This property was built in 1986 and has 2 bedrooms and 2 full baths with 1428 sq. ft. Iron Forge Court is located in the STRATHMORE GATE WEST UNIT 3 subdivision. Search STRATHMORE GATE WEST UNIT 3 real estate on pdujouraccius.realty100.com today.