
BEDS3
BATHS2 full
SQUARE FEET3,266
MLS#B26051841
STATUSActive
PROPERTY TYPEResidential - Single Family
SUBDIVISIONCORAL LAKES
Property Description
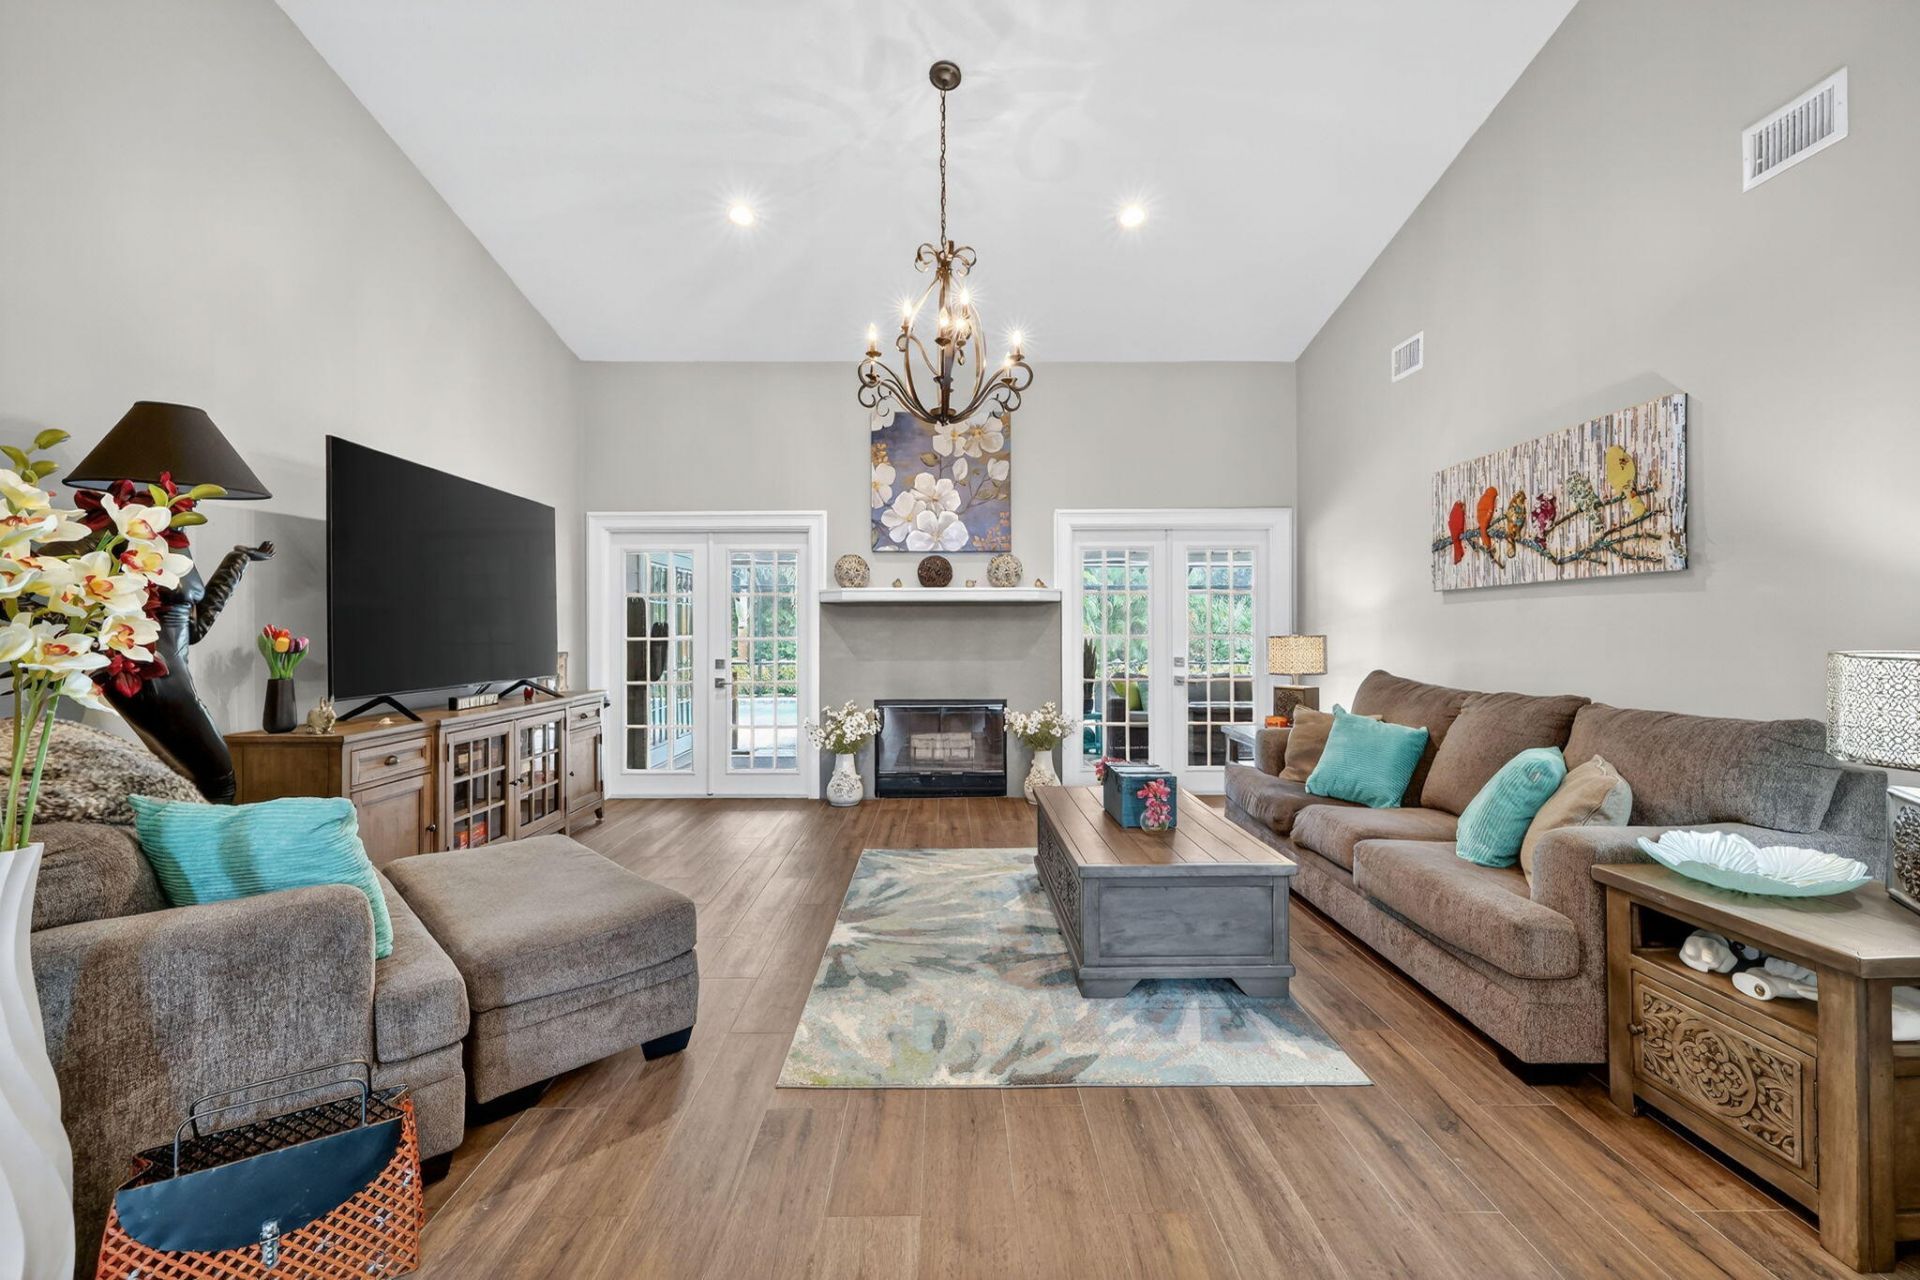
Welcome to your dream home in the heart of Stuart, Florida! This beautifully updated 3-bedroom, 2-bathroom single-family residence sits on a generous half-acre lot within a quiet, gated community, offering both privacy and peace of mind. Step inside to discover a bright, open floor plan with tasteful updates and inviting living spaces designed for comfort and entertaining. The beautifully renovated kitchen features soft-close cabinetry, a spacious pantry, and plenty of room to gather with family and friends. A versatile dining area can easily serve as a second den, media room, or home office to suit your lifestyle. Enjoy the best of Florida living in your screened-in pool area-perfect for relaxing afternoons or hosting guests year-round. The expansive yard provides ample outdoor space, and fencing may be added with HOA approval for additional privacy. Additional highlights include impact windows throughout the home, Generator-ready electric panel and French doors that open onto the patio to seamlessly blend indoor and outdoor living. With a low HOA and convenient access to top-rated schools, shopping, dining, and the beautiful Treasure Coast beaches, this home offers the perfect combination of comfort, security, and location. The community also provides a rentable storage area for your boat or RV at a reasonable rate for added convenience (this is on a first come-first serve basis. Don't miss the opportunity to make this exceptional property your next home-schedule your private showing today!
Property Features
Property Type: Residential - Single Family
Cooling: Central Air, Ceiling Fan(s)
Garage: 2 car attached
Heating: Central
Home Style: Ranch
Lot Size: 0.51 Acres
Roof Type: Composition, Shingle
Stories: 1.0
Taxes: $7,476
Year Built: 1990
Amenities
Cathedral Ceiling(s)
Entrance Foyer
High Ceilings
Pantry
Vaulted Ceiling(s)
Walk-In Closet(s)
Bedroom Layout - Split
Barbecue
Outdoor Shower
Feature Descriptions
Appliances: Electric Water Heater, Dryer, Disposal, Dishwasher, Electric Range, Ice Maker, Microwave, Refrigerator, Water Heater, Washer, Range
Association Amenities: Street Lights
Association Fee Includes: Security, Common Areas
Door Features: French Doors
Exterior: Frame, Fiber Cement, Other
Fireplace: Wood Burning
Flooring: Tile, Terrazzo, Vinyl, Wood
Furnished: Unfurnished
Guest House Y/N: No
HOA Fee: $50/ Monthly
Laundry: Inside, Laundry Room, Sink
Lot Dimensions: .514 ACRES
Parcel#: 533841001000009708
Parking: Driveway, Garage Door Opener, Garage, Attached Garage
Parking Notes: Driveway, Garage Door Opener, Garage, Attached Garage
Patio/Porch: Patio - Covered, Patio - Screened, Porch - Open, Patio, Porch, Glass Enclosed
Pets Allowed: Yes, Breed Restrictions
Pool: In Ground, Screen Enclosure, Salt Water, Private
Restrictions: Buyer Approval Required, Lease Restrictions
Security: Smoke Detector(s), Gated - No Guard
Sewer: Septic Tank
Special View Info: Garden
Sprinkler: Auto Sprinkler, Well Sprinkler
SQFT Living: 2395
Structure Type: House
Swimming Pool: Yes
Total Rooms: 8
Utilities: Electricity Connected, Water Connected
Utilities: Electricity Connected, Water Connected
Water: Well
Waterfront Features: None
Windows: Storm Window(s)
Room Sizes
Living Room: 17 X 15 Level Main
Kitchen: 12 X 15 Level Main
Primary Bedroom: 14 X 19 Level Main
Utility Room: 5 X 7 Level Main
Family Room: 13 X 18 Level Main
Bedroom 2: 12 X 12 Level Main
Bedroom 3: 12 X 12 Level Main
Local Schools
High School: Martin County
Middle School: Dr. David L. Anderson
Elementary School: Pinewood (Martin)
Listed By / Shown By
Listed By
Agency Name: Keller Williams Coastal Partners
Agency Phone: 561-209-2500
Shown By
Agent Name: Patricia Dujour-Accius
Agent Phone:
Agency Title: Realty 100

Estimate Your Payment
Estimated Payment
$ 2,385.06 per month $1,557.90 Principal & Interest $623.00 Property Tax $204.17 Homeowner's InsuranceChange Payment Information


Privacy Policy / DMCA Notice / ADA Accessibility


This site is hosted, designed and copyright
© 1994 - 2026 by
Delta Media Group, Inc. -- Patent Pending --
5321 SE Sterling Circle | MLS# B26051841
This single family home located at 5321 SE Sterling Circle, Stuart, FL 34997 is currently listed for sale with an asking price of $700,000. This property was built in 1990 and has 3 bedrooms and 2 full baths with 3266 sq. ft. SE Sterling Circle is located in the CORAL LAKES subdivision. Search CORAL LAKES real estate on pdujouraccius.realty100.com today.