
BEDS3
BATHS2 full
SQUARE FEET1,416
MLS#A4703339
STATUSActive
PROPERTY TYPEResidential - Single Family
SUBDIVISIONMEADOWBROOK ESTATES
Property Description
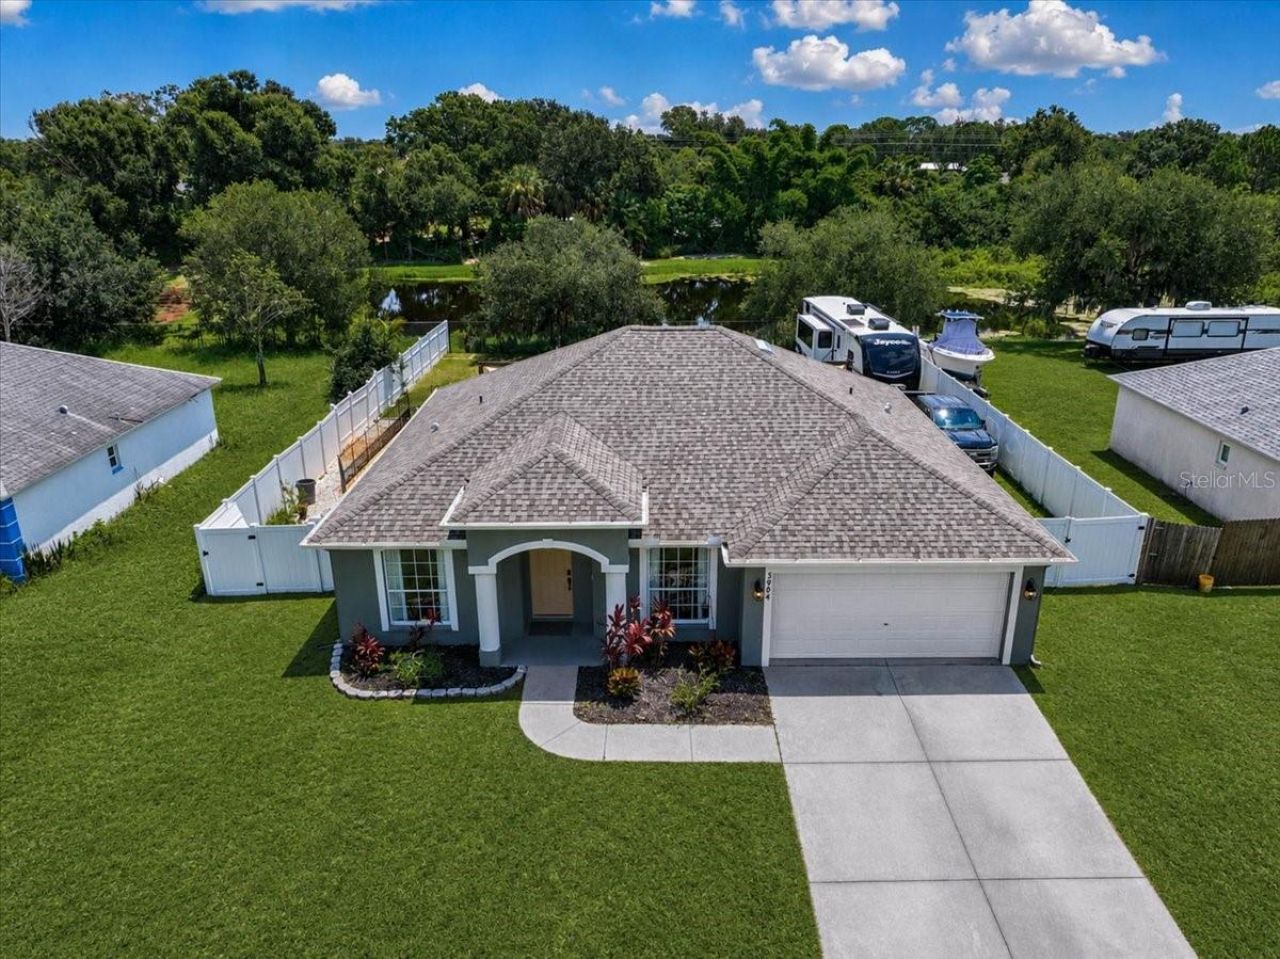
This is the kind of property today's new construction simply does not offer an established home on an oversized homesite with privacy, breathing room, low carrying costs, and no waiting for a builder to finish.Located in the peaceful Meadowbrook Estates community, this three-bedroom, two-bath home offers more than 1,400 square feet of comfortable living space, an attached two-car garage, and a spacious, open layout filled with natural light. Vaulted ceilings enhance the main living area, while the well-designed floor plan creates an easy flow between the living room, dining space, and kitchen. The bedrooms are thoughtfully separated, providing privacy for owners, family members, and overnight guests.Major improvements have already been completed, including a new roof in 2024 and an HVAC system replaced in 2025 two of the most important and expensive upgrades Florida buyers look for.The oversized lot is where this property truly separates itself from today's cookie-cutter construction. At approximately one-quarter acre, the homesite offers substantially more usable outdoor space than many newly built communities, with room for outdoor entertaining, pets, recreational equipment, and additional storage. Buyers looking for space for a boat or RV/camper will appreciate the generous backyard and the community's more relaxed atmosphere.Step into the backyard and discover your own private sanctuary with water view. With no homes directly behind you, the outdoor setting feels peaceful, open, and removed from the noise and congestion of everyday life. Whether you are enjoying your morning coffee, entertaining friends, watching the sunset, or simply unwinding at the end of the day, this is a backyard designed for privacy and relaxation.Enjoy the benefits of an established neighborhood without the financial burden commonly associated with newer developments. Meadowbrook Estates offers a low HOA and no CDD fees, helping keep monthly ownership costs under control. You can move in and enjoy the home immediately no construction delays, crowded streets, tiny lots, or years of waiting for a neighborhood to mature.The location is hard to beat. Tucked away in a quiet setting with no distracting road noise, the home remains minutes from everyday shopping, dining, golf, boating, and major commuter routes. From here, you can quickly reach Parrish and North River Ranch, Lakewood Ranch, downtown Bradenton, Sarasota, St. Petersburg, and the beautiful waterways and Gulf Coast destinations that make this area so desirable.Space, privacy, major updates, low fees, no CDD, and a central location 5904 33rd Drive East delivers a combination that is increasingly difficult to find. Schedule your private showing and experience this private sanctuary for yourself.
Property Features
Property Type: Residential - Single Family
Cooling: Central Air
Fenced: Yes
Garage: 2 car attached
Heating: Central, Electric
Lot Size: 0.23 Acres
Roof Type: Shingle
Stories: 1.0
Taxes: $4,727
Year Built: 2004
Amenities
Ceiling Fans(s)
Open Floorplan
Primary Bedroom Main Floor
Split Bedroom
Thermostat
Vaulted Ceiling(s)
Walk-In Closet(s)
Awning(s)
Fire Pit
Sliding Doors
Feature Descriptions
Appliances: Dishwasher, Disposal, Dryer, Exhaust Fan, Microwave, Range, Refrigerator, Washer
Directions: From I-75 N - Take exit 228 for I-275 N toward St. Petersburg - Continue straight onto I-275 N then take exit 2 for US-41 S; Take left lane to turn onto US-41 S go for .5 mile turn left onto 69th St E/Erie Rd for about .4 mile then turn right onto 28th Av
Exterior: Block, Stucco
Fencing: Fenced, Vinyl
Flood Zone Code: X
Flooring: Hardwood, Tile, Vinyl
Foundation: Slab
Garage Dimensions: 20x20
HOA Fee: 21.67/ Monthly
HOA Y/N: Yes
Home Warranty Y/N: No
Listing Terms: Cash, Conventional, FHA, USDA Loan, VA Loan
Lot: In County, Level, Oversized Lot
Lot Dimensions: 0.23
Number of Pets: 4
Other Equipment: Fire Pit
Ownership: Fee Simple
Parking: Driveway, Off Street, On Street, RV Access/Parking
Parking Notes: Driveway, Off Street, On Street, RV Access/Parking
Patio/Porch: Covered, Patio
Pets Allowed: Yes
Property Attached Y/N: No
Property Sub-Type: Single Family Residence
Security: Security System
Sewer: Public Sewer
Showing Instructions: ShowingTime
Special Sale Provisions: None
Utilities: BB/HS Internet Available, Cable Connected, Electricity Connected, Public, Sewer Connected, Water Connected
Water: Public
Water Access Y/N: No
Water View: Pond
Zoning: RSF-3
Room Sizes
Dining Room: 10.2x9.6
Living Room: 19x15.6
Primary Bedroom: 15x13
Bedroom 2: 11.6x10.7
Bedroom 3: 11.6x9.11
Balcony/Porch/Lanai: 12x7
Local Schools
High School: Palmetto High
Middle School: Buffalo Creek Middle
Elementary School: James Tillman Elementary
Listed By / Shown By
Listed By
Agency Name: KELLER WILLIAMS ON THE WATER S
Agency Contact: 941-803-7522
Shown By
Agent Name: Patricia Dujour-Accius
Agent Phone:
Agency Title: Realty 100

Estimate Your Payment
Estimated Payment
$ 1,297.60 per month $798.98 Principal & Interest $393.92 Property Tax $104.71 Homeowner's InsuranceChange Payment Information



Member Participants (and their affiliated licensees, if applicable) shall indicate on their websites that IDX information is provided exclusively for consumers’ personal non-commercial use, that it may not be used for any purpose other than to identify prospective properties consumers may be interested in purchasing, that the data is deemed reliable but is not guaranteed by MLS GRID, and that the use of the MLS GRID Data may be subject to an end user license agreement prescribed by the Member Participant’s applicable MLS if any and as amended from time to time. MLS GRID may, at its discretion, require use of other disclaimers as necessary to protect Member Participant, and/or their MLS from liability.
Based on information submitted to the MLS GRID. All data is obtained from various sources and may not have been verified by broker or MLS GRID. Supplied Open House Information is subject to change without notice. All information should be independently reviewed and verified for accuracy. Properties may or may not be listed by the office/agent presenting the information.
Privacy Policy / DMCA Notice / ADA Accessibility


This site is hosted, designed and copyright
© 1994 - 2026 by
Delta Media Group, Inc. -- Patent Pending --
5904 33rd Drive E | MLS# A4703339
This single family home located at 5904 33rd Drive E, Palmetto, FL 34221 is currently listed for sale with an asking price of $359,000. This property was built in 2004 and has 3 bedrooms and 2 full baths with 1416 sq. ft. 33rd Drive E is located in the MEADOWBROOK ESTATES subdivision. Search MEADOWBROOK ESTATES real estate on pdujouraccius.realty100.com today.