
BEDS1
BATHS1 full
SQUARE FEET830
MLS#B26065252
STATUSActive
PROPERTY TYPEResidential - Condominium
SUBDIVISIONRIVIERA PARK CONDOMINIUM
Property Description
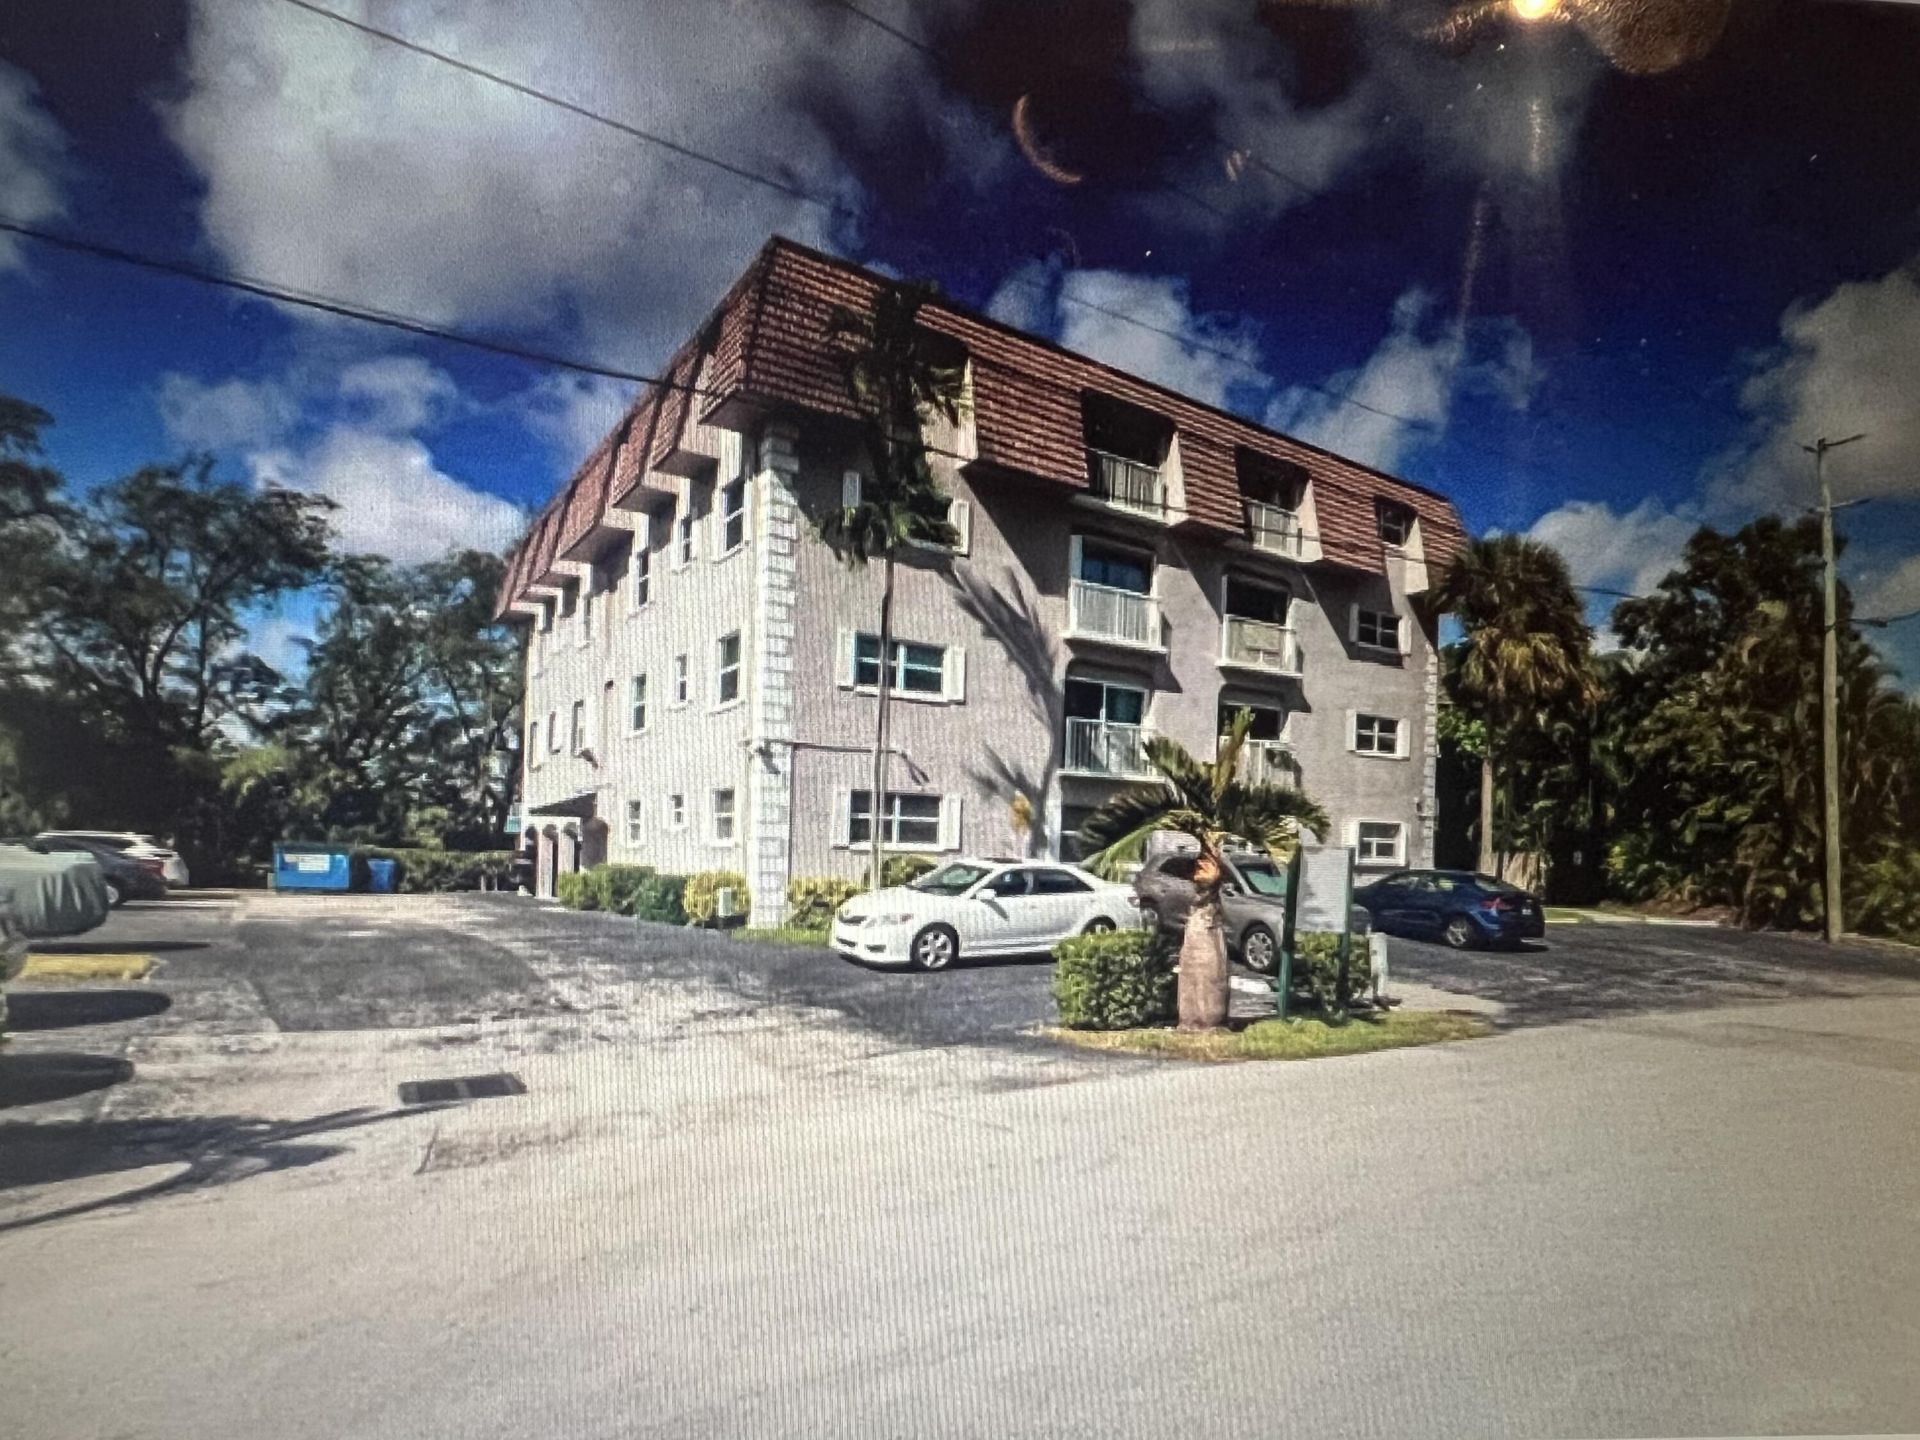
Completely updated and move-in ready! This beautifully renovated unit features a secure entrance to the building and is located on a quiet cul-de-sac street in the highly sought-after Coral Ridge Isles neighborhood. The spectacular kitchen boasts stainless-steel appliances, elegant dark wood cabinetry, and granite countertops. Laminate flooring runs throughout the entire unit, creating a modern and cohesive feel. Enjoy a peaceful residential setting surrounded by exclusive waterfront homes valued in the millions. Building amenities include tennis courts, a heated waterfront pool, and a clubhouse. Dockage is also available at a very affordable monthly fee, with direct ocean access-perfect for boating enthusiasts. Pet-friendly building. A fantastic opportunity to enjoy comfortable waterfront
Property Features
Property Type: Residential - Condominium
Cooling: Central Air, Ceiling Fan(s), Electric, Exhaust Fan, Ri
Fenced: Yes
Heating: Electric, Other, Central Individual
Home Style: Traditional, Coach House, Other
Roof Type: Barrel, Flat, Mixed, Shingle, Tile
Stories: 1.0
Taxes: $3,609
Year Built: 1974
Amenities
Built-in Features
Entrance Foyer
Elevator
Other
Walk-In Closet(s)
Storage
Barbecue
Garden
Lighting
Outdoor Shower
Storage
Tennis Court(s)
Pool Bathroom
Balcony
Feature Descriptions
Appliances: Electric Water Heater, Cooktop, Disposal, Dishwasher, ENERGY STAR Qualified Dishwasher, ENERGY STAR Qualified Refrigerator, Electric Range, Ice Maker, Microwave, Oven, Refrigerator, Water Heater, Electric Cooktop, Range
Association: Riviera Park Condo Association
Association Amenities: Boating, Clubhouse, Car Wash Area, Elevator(s), Laundry, Other, Picnic Area, Parking, Pool, Storage, Tennis Court(s), Trash Chute, Bike Storage, Heated Pool, Kitchen Facilities, Maintained Community, Maintenance
Association Fee Includes: Cable TV, Insurance, Maintenance Grounds, Maintenance Structure, Pest Control, Security, Sewer, Trash, Water
Balcony: Balcony - Open
Days on Site: 1
Exterior: Block, Brick, Concrete, Frame, Stucco, CBS, Concrete Blo
Fencing: Block, Barbed Wire, Fenced, Perimeter, Security, See Remarks, Wire
Flooring: Laminate, Tile, Wood
Furnished: Unfurnished
Guest House Y/N: No
HOA Fee: $650/ Monthly
Laundry: Common Area, In Hall, Laundry Room, Main Level, Multiple Locations, Outside, Other
Lot: Cul-De-Sac, Corner Lot, Landscaped
Lot: Cul-De-Sac, Corner Lot, Landscaped
Other Equipment: None, Other
Parcel#: 494211aa0380
Parking: Asphalt, Assigned, Deeded, Guest, Open, Attached
Parking Notes: Asphalt, Assigned, Deeded, Guest, Open, Attached
Pets Allowed: Yes, Breed Restrictions
Restrictions: Buyer Approval Required, Other Restrictions, Parking - No Commercial Vehicles, Parking - No RV, Parking
Security: Building Security, Fire Alarm, Smoke Detector(s), Security Fence, Security Lights, Security System, Elevat
Security: yes
Sewer: Public Sewer
Special View Info: Other, Water, Canal
Sprinkler: City Sprinkler System, Other Sprinkler, Zoned Sprinkler
SQFT Living: 830
Structure Type: Multi Family
Total Rooms: 3
Utilities: Other, Sewer Available, Water Not Available
Utilities: Other, Sewer Available, Water Not Available
Water: Public
Waterfront Features: Fixed Bridge, Other
Windows: Blinds, Other, Sliding
Local Schools
High School: Northeast
Middle School: James S. Rickards
Elementary School: Floranada
Listed By / Shown By
Listed By
Agency Name: LoKation
Agency Phone: 954-545-5583
Shown By
Agent Name: Patricia Dujour-Accius
Agent Phone:
Agency Title: Realty 100

Estimate Your Payment
Estimated Payment
$ 766.19 per month $411.51 Principal & Interest $300.75 Property Tax $53.93 Homeowner's InsuranceChange Payment Information


Privacy Policy / DMCA Notice / ADA Accessibility


This site is hosted, designed and copyright
© 1994 - 2026 by
Delta Media Group, Inc. -- Patent Pending --
5951 NE 14th Lane, Unit 204N | MLS# B26065252
This condo located at 5951 NE 14th Lane, Unit 204N, Fort Lauderdale, FL 33334 is currently listed for sale with an asking price of $184,900. This property was built in 1974 and has 1 bedrooms and 1 full baths with 830 sq. ft. NE 14th Lane, Unit 204N is located in the RIVIERA PARK CONDOMINIUM subdivision. Search RIVIERA PARK CONDOMINIUM real estate on pdujouraccius.realty100.com today.