
BEDS3
BATHS2 full
SQUARE FEET2,354
MLS#B26051840
STATUSActive
PROPERTY TYPEResidential - Single Family
SUBDIVISIONDELRAY TOWN OF
Property Description
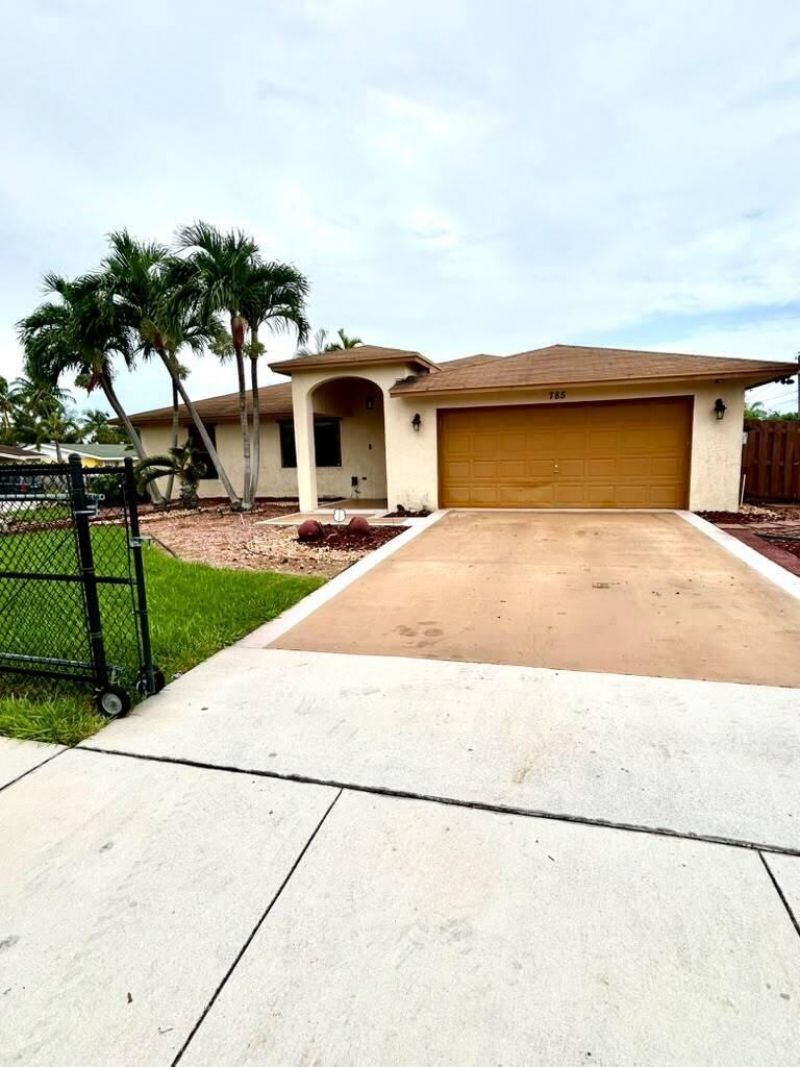
Great investment opportunity! This 3-bedroom, 2-bath home offers several recent updates, including a new A/C (2022), tankless water heater (2023), and washer and dryer (approximately 4 years old). Additional features include an irrigation sprinkler system and a converted 2-car garage (not permitted), providing valuable extra living space. Move-in ready with plenty of potential, this home is ideally located just blocks from the famous Atlantic Avenue and minutes from the beach, shopping, restaurants, museums, Arts Garage, Old School Square, the Tennis Stadium, pickleball courts, and so much more.
Property Features
Property Type: Residential - Single Family
Cooling: Central Air, Wall/Window Unit(s)
Garage: 1 car attached
Heating: Central
Lot Size: 0.15 Acres
Roof Type: Other
Stories: 1.0
Taxes: $1,991
Year Built: 1996
Amenities
Bedroom Layout - Split
Feature Descriptions
Appliances: Tankless Water Heater, Dryer, Electric Range, Refrigerator, Water Heater, Washer
Exterior: CBS
Flooring: Tile, Vinyl
Laundry: Inside
Parcel#: 12434616010080200
Parking: Open, Garage, Attached Garage
Parking Notes: Open, Garage, Attached Garage
Pets Allowed: Yes, No Restrictions
Restrictions: No Restrictions
Sewer: Public Sewer
Special View Info: Garden, Other
SQFT Living: 1812
Structure Type: House
Total Rooms: 5
Utilities: Sewer Available, Water Available
Utilities: Sewer Available, Water Available
Water: Public
Waterfront Features: None
Windows: Blinds
Room Sizes
Living Room: 10 X 10 Level Main
Kitchen: 12 X 5 Level Main
Primary Bedroom: 12 X 10 Level Main
Local Schools
High School: Atlantic
Middle School: Carver Community
Elementary School: Pine Grove
Listed By / Shown By
Listed By
Agency Name: Selling Sunset Realty LLC
Agency Phone: 954-415-0734
Shown By
Agent Name: Patricia Dujour-Accius
Agent Phone:
Agency Title: Realty 100

Estimate Your Payment
Estimated Payment
$ 1,663.67 per month $1,324.21 Principal & Interest $165.92 Property Tax $173.54 Homeowner's InsuranceChange Payment Information


Privacy Policy / DMCA Notice / ADA Accessibility


This site is hosted, designed and copyright
© 1994 - 2026 by
Delta Media Group, Inc. -- Patent Pending --
785 SW 4th Street | MLS# B26051840
This single family home located at 785 SW 4th Street, Delray Beach, FL 33444 is currently listed for sale with an asking price of $595,000. This property was built in 1996 and has 3 bedrooms and 2 full baths with 2354 sq. ft. SW 4th Street is located in the DELRAY TOWN OF subdivision. Search DELRAY TOWN OF real estate on pdujouraccius.realty100.com today.